Lakeshore | Lot 65A | Estate
SEE ALL PHOTOS
Lakeshore | Lot 65A | Estate
Move-in Ready

Lakeshore | Lot 65A | Estate

15544 Pendio Dr, Montverde, FL 34756

$3,990,000

MOVE-IN READY

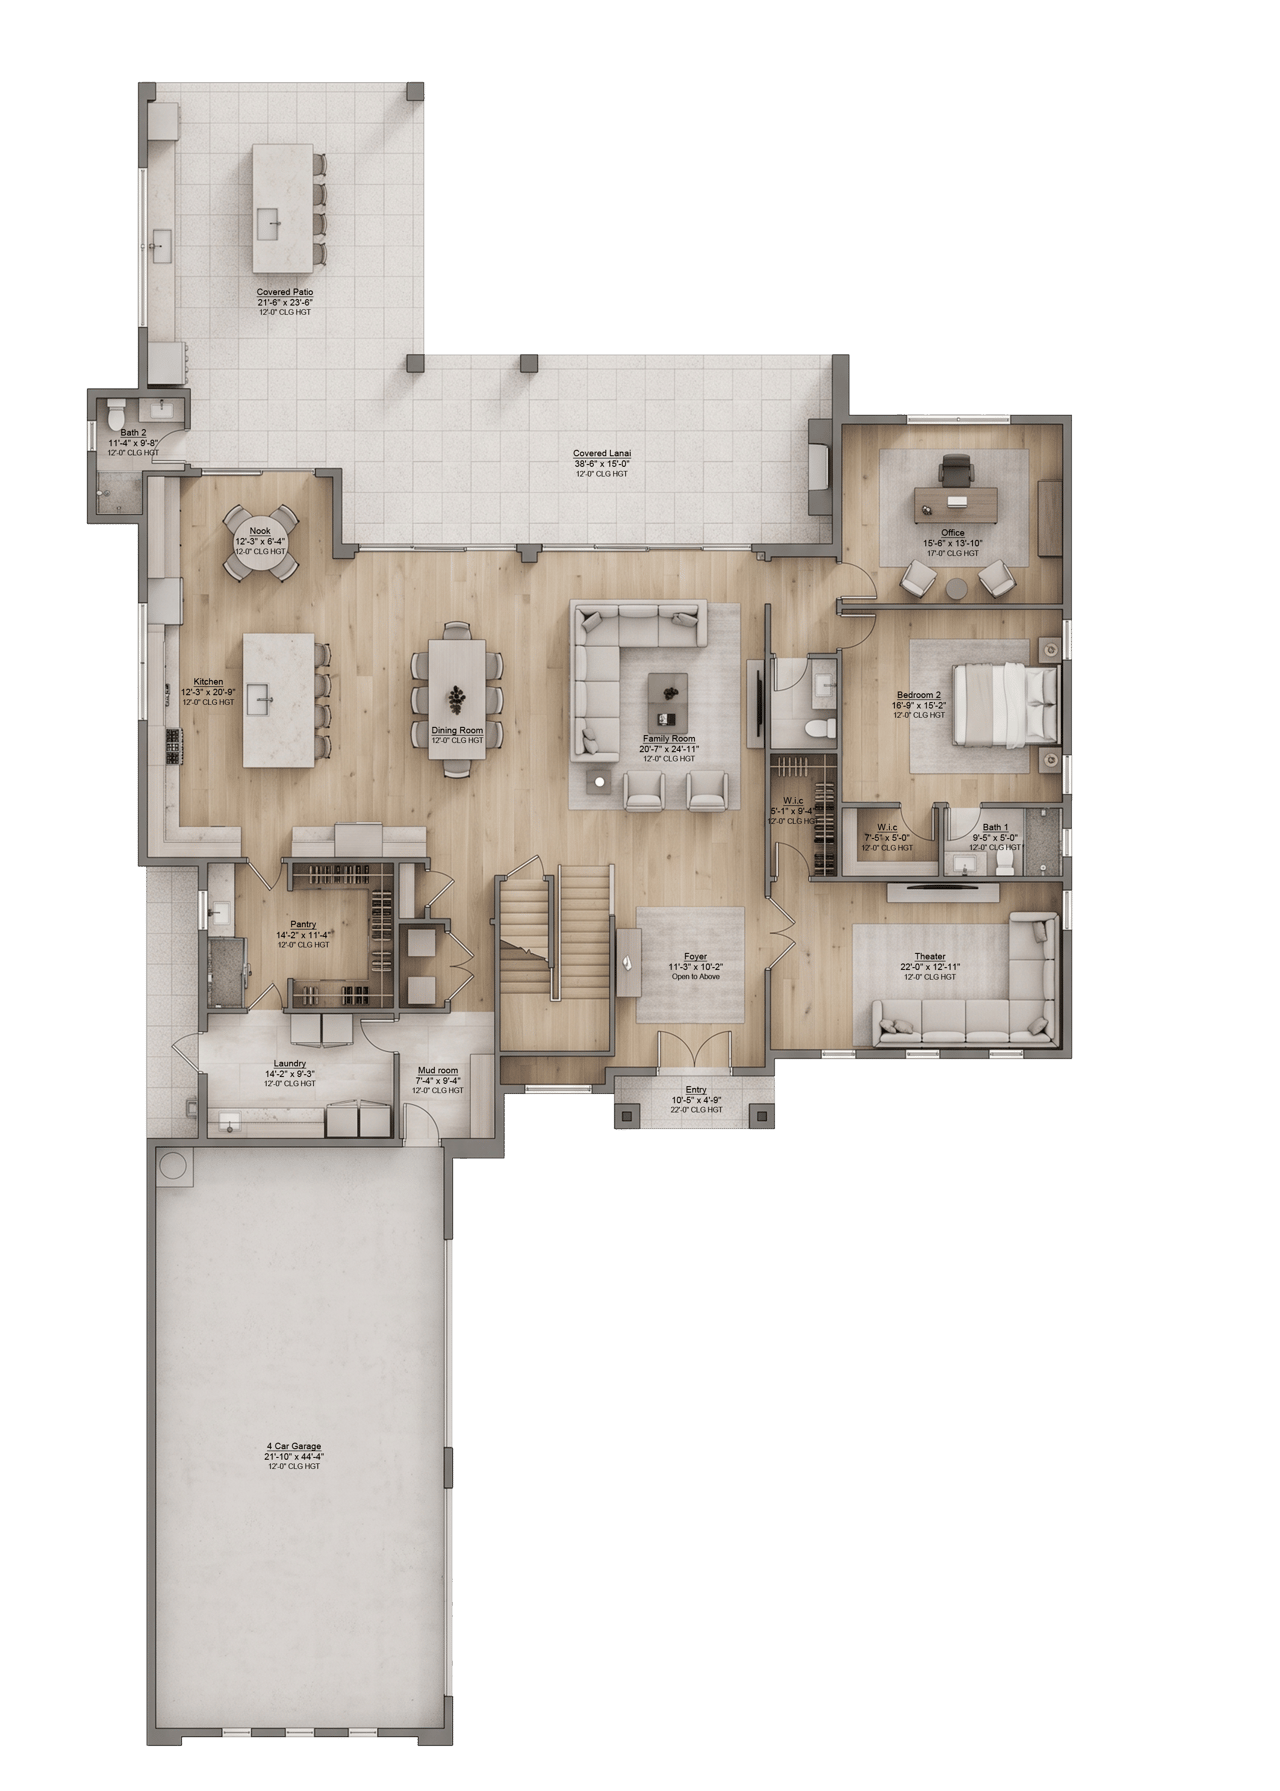
Lakeshore Floor Plan 6118L

The Lakeshore by Davila Homes

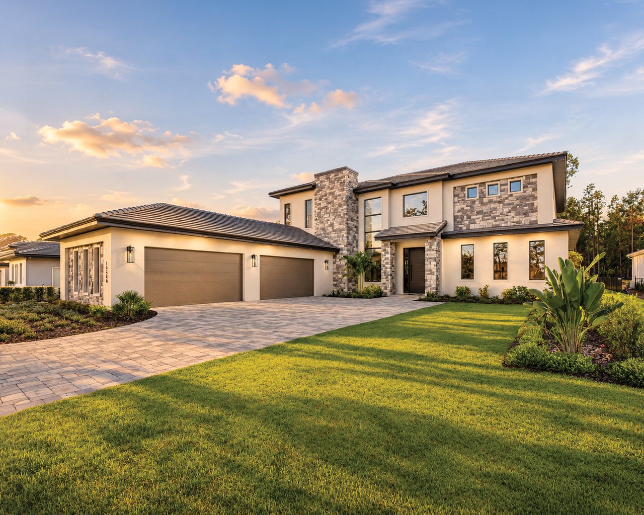
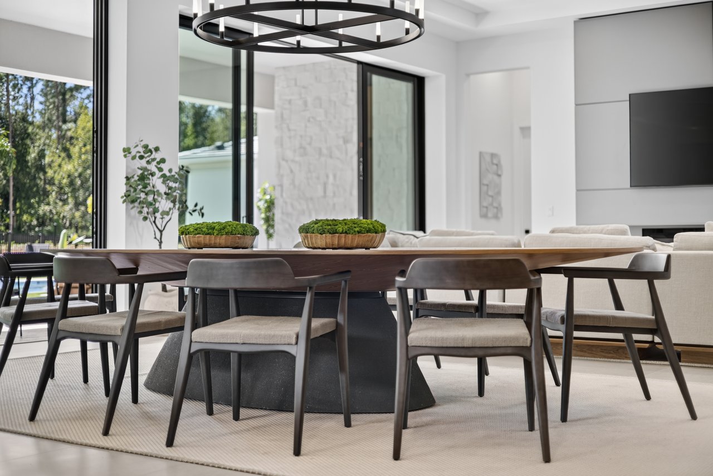
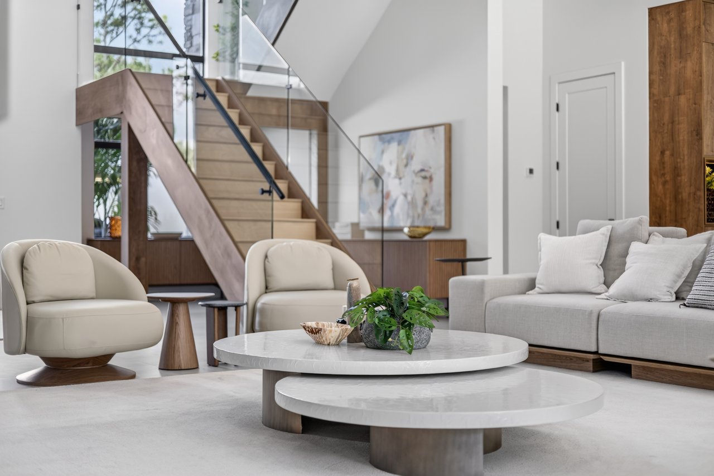
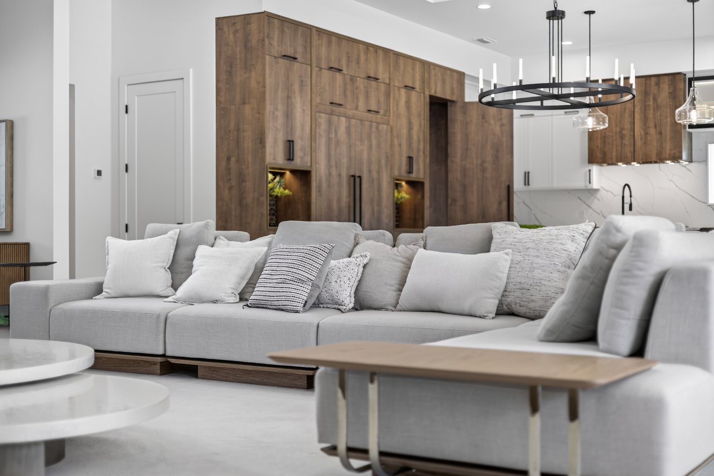
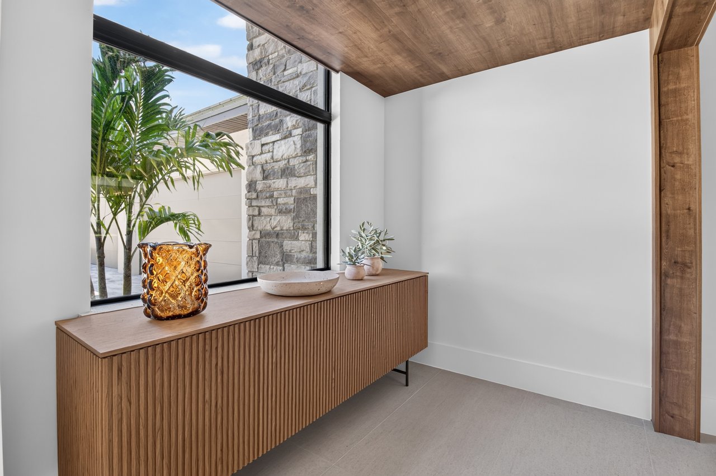
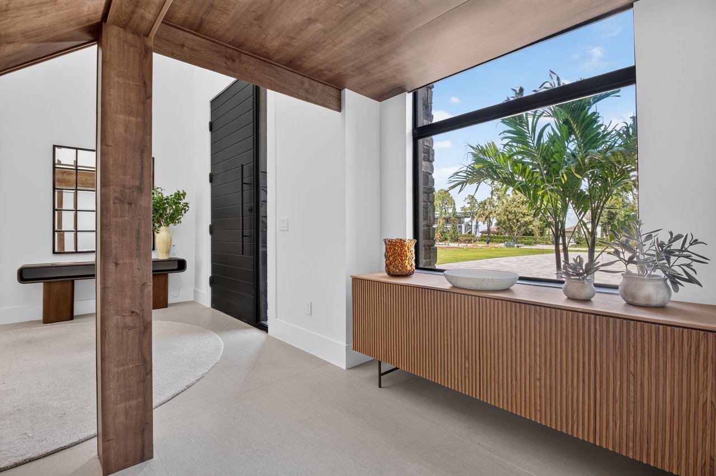
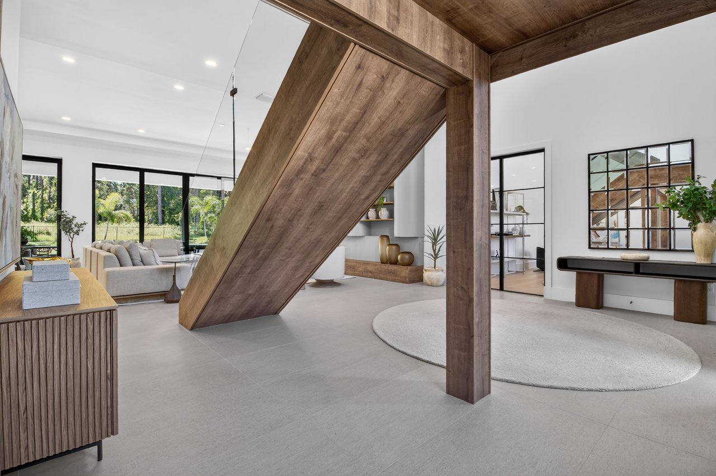
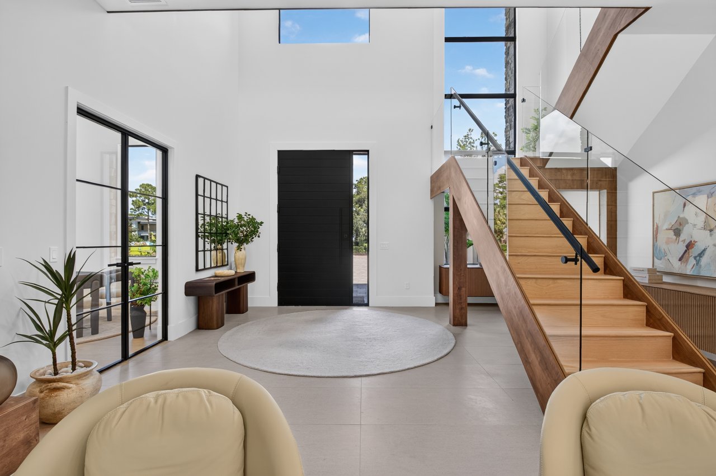
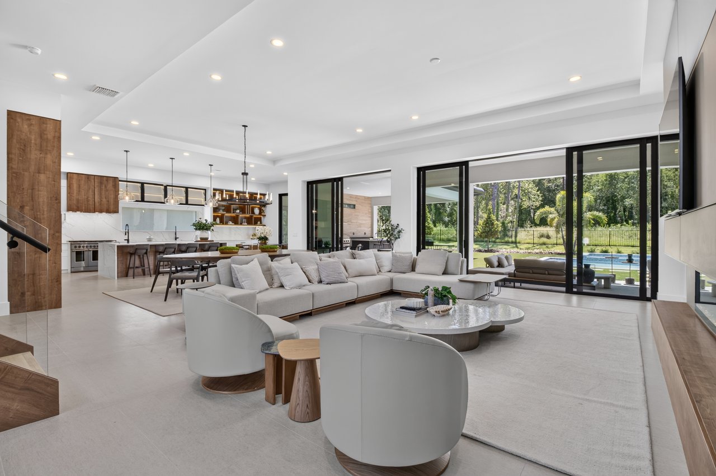
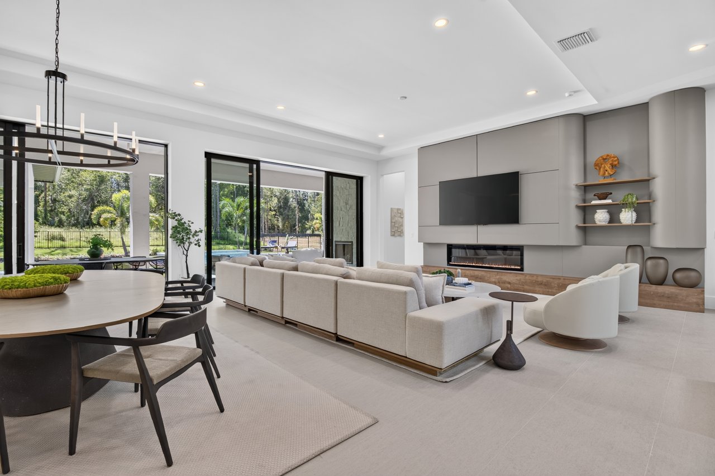
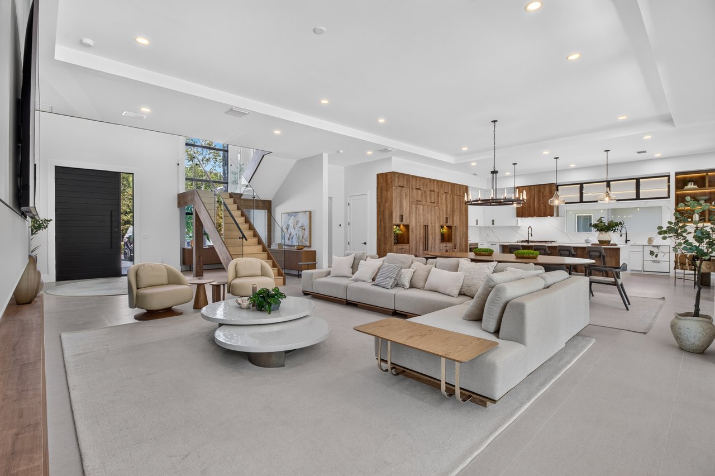
The Lakeshore by Davila Homes is an expansive expression of luxury living, thoughtfully designed around generous spaces, effortless entertaining, and the way a modern household lives, gathers, and retreats.

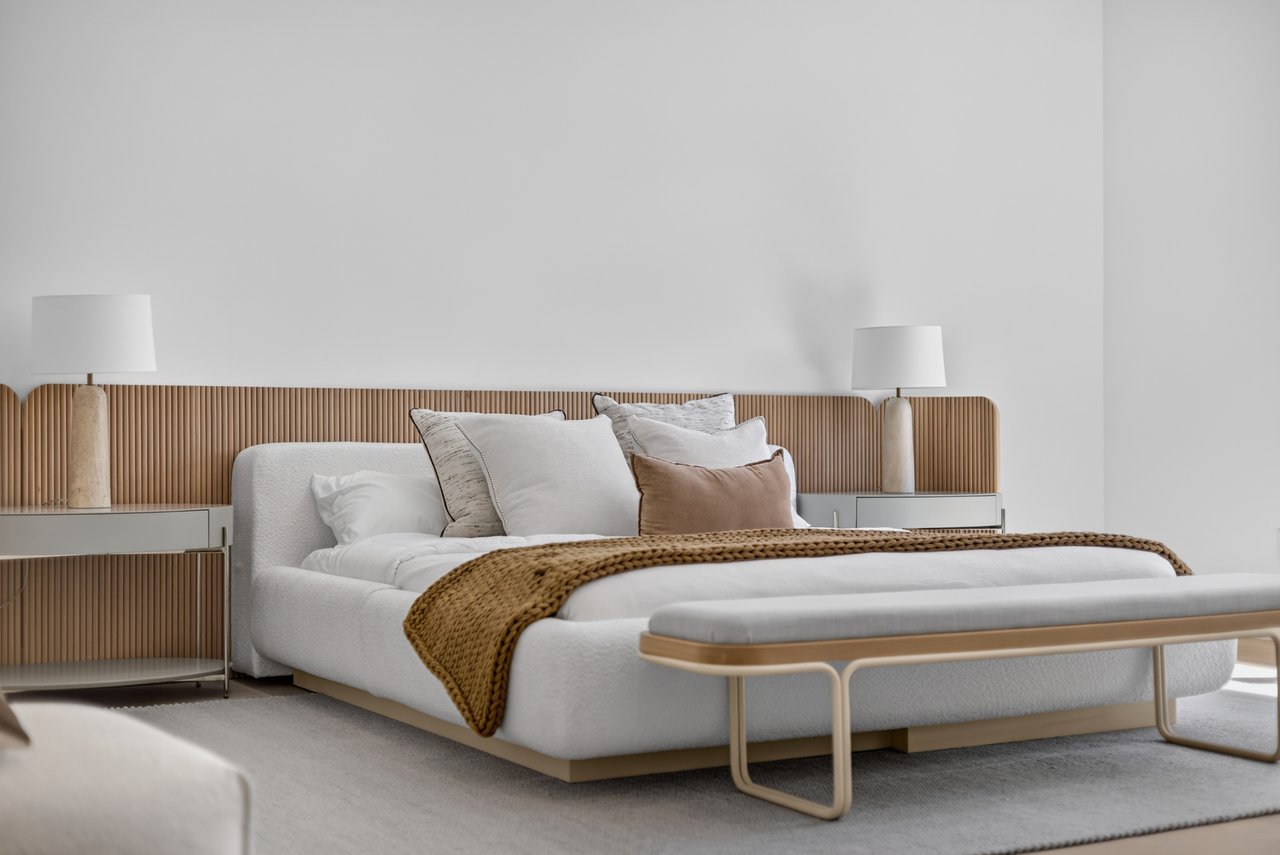
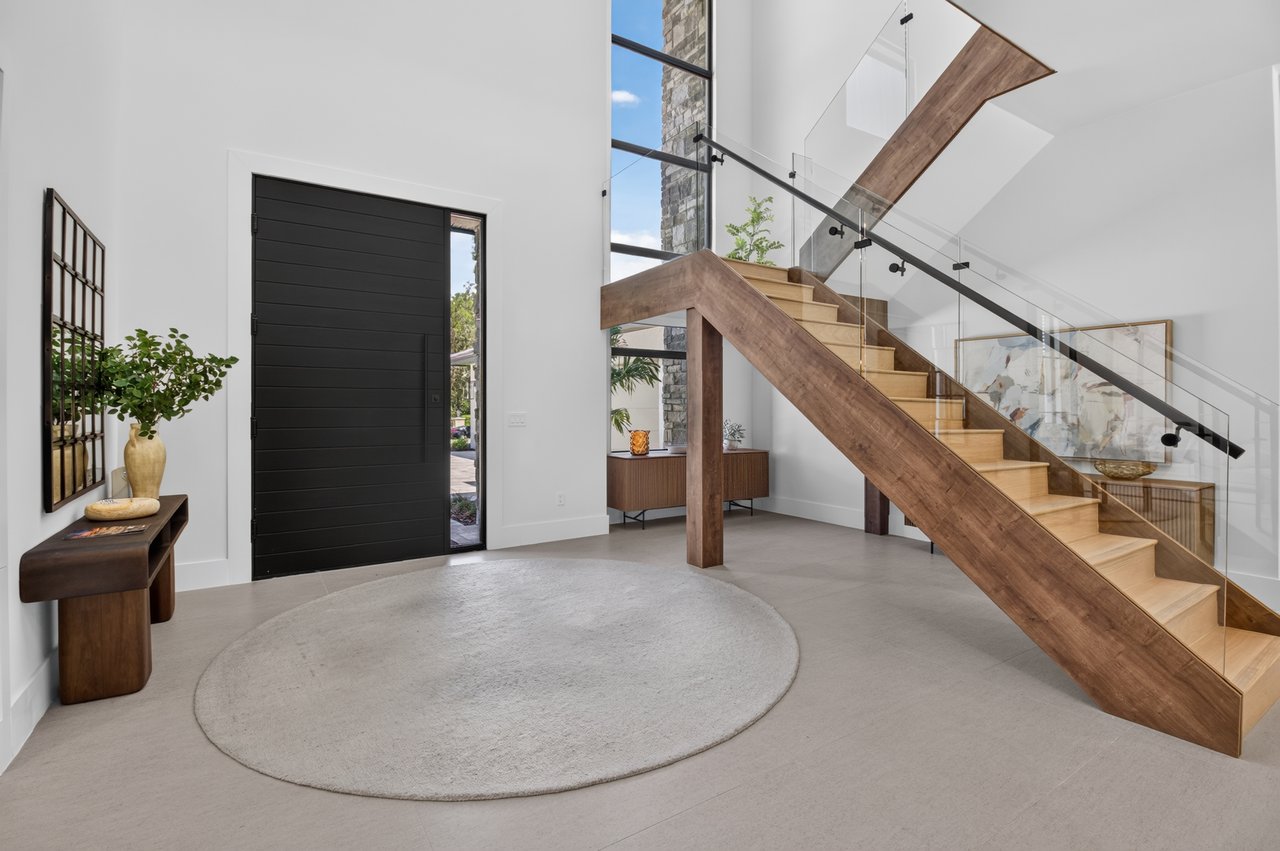
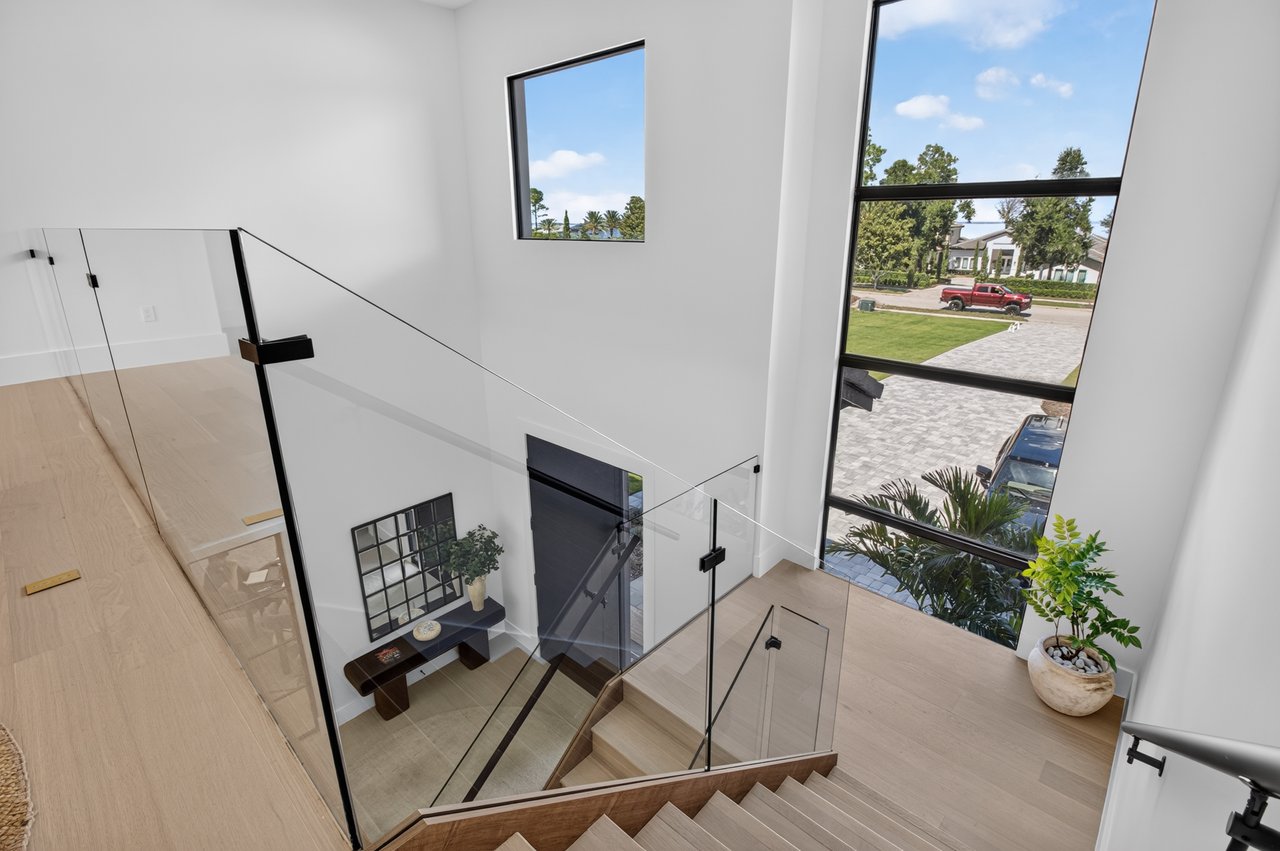
With 6,118 square feet of living space and 8,382 square feet of total space, this two-story estate features seven bedrooms, seven and a half baths, and a four-car garage. Its expansive scale is matched by a thoughtful layout that brings together impressive entertaining spaces, private retreats, and the practical details that make everyday living feel effortless.

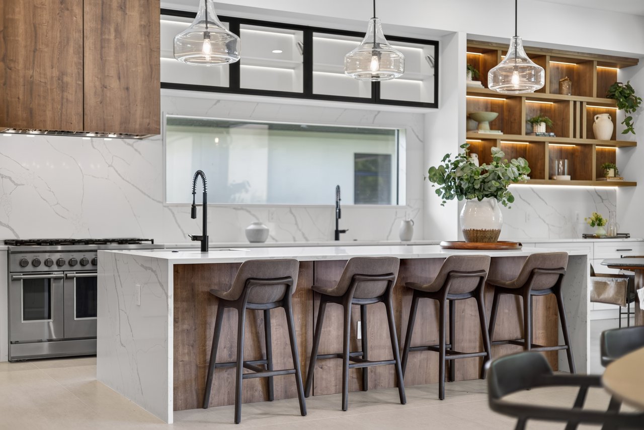
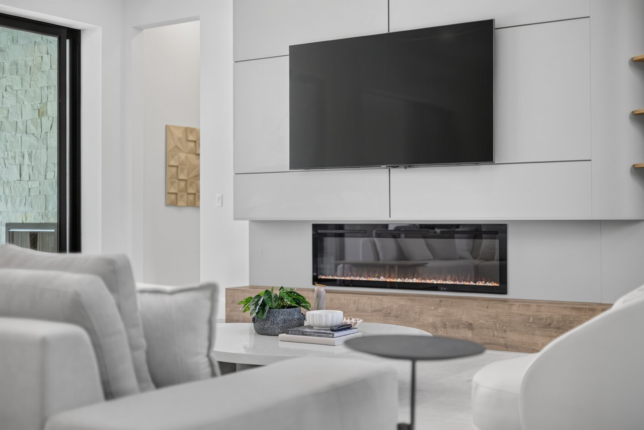
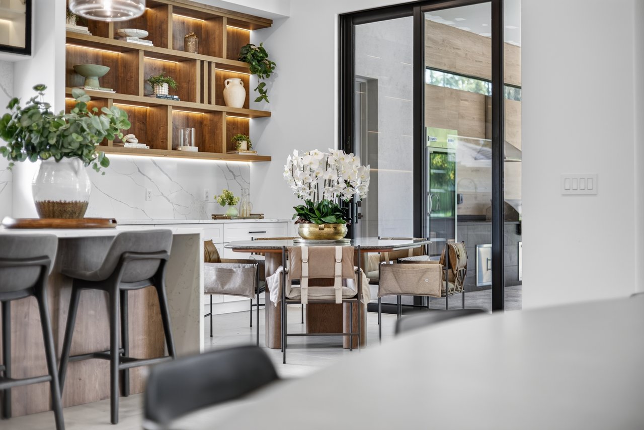
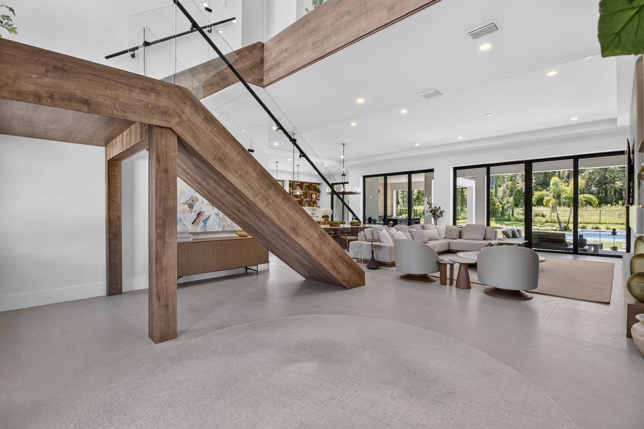
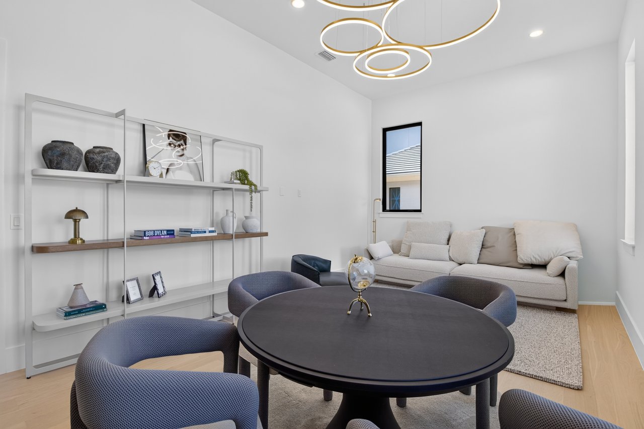
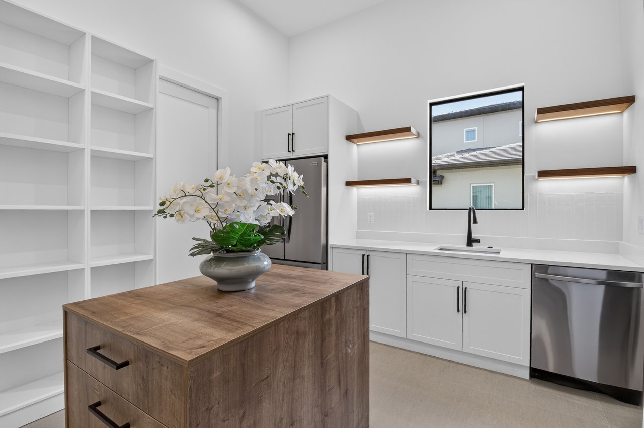
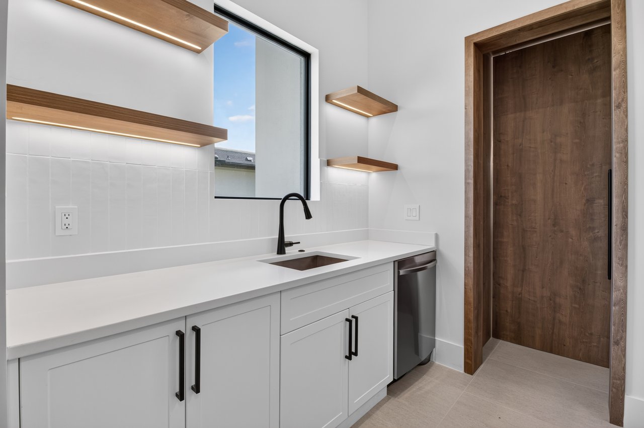
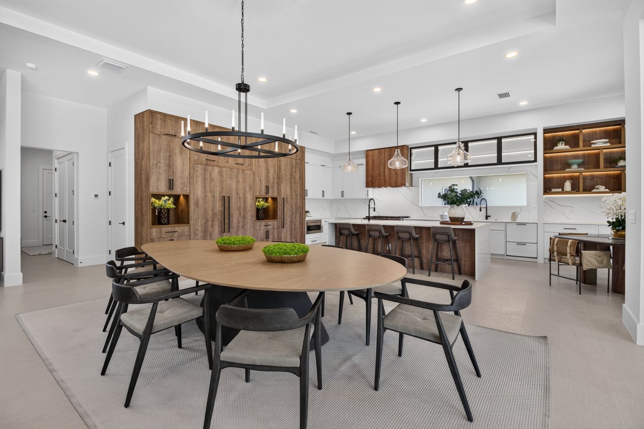
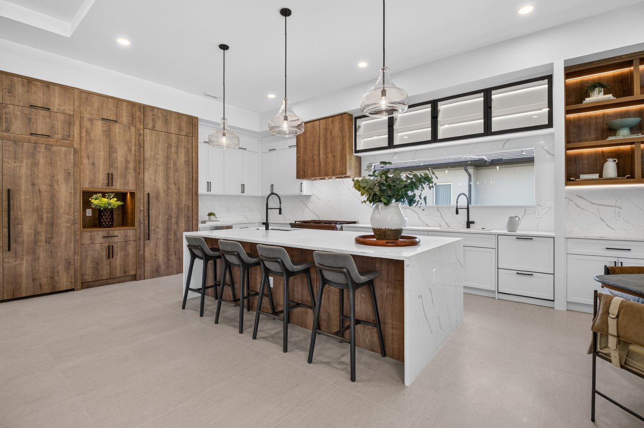
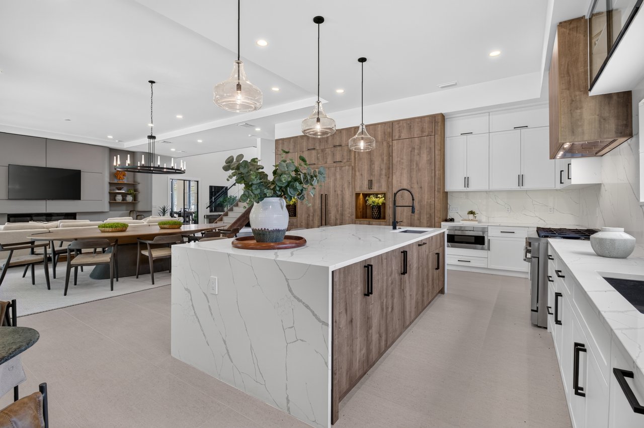
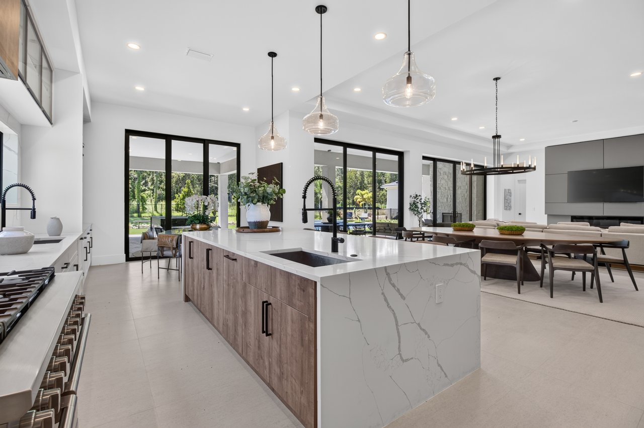
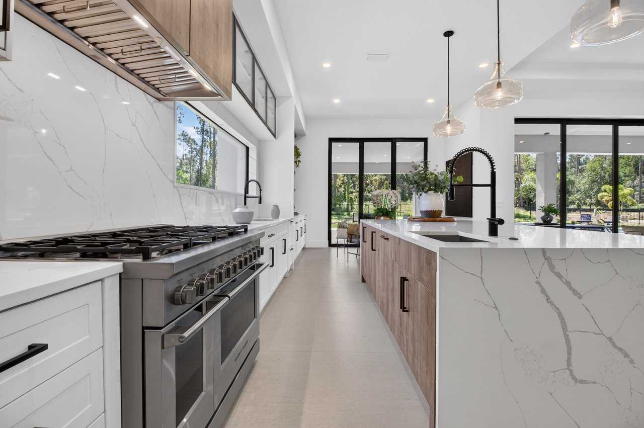
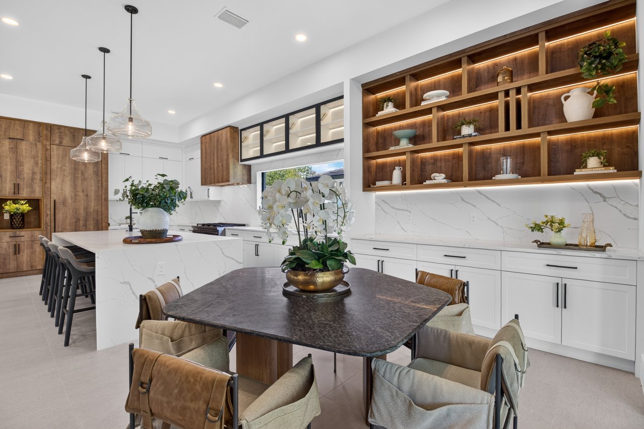
The first floor serves as the heart of the home, with a spacious family room, formal dining room, kitchen, breakfast nook, and walk-in pantry creating a natural flow for both everyday living and larger gatherings. A dedicated theater offers a private setting for movie nights and entertainment, while a first-floor guest bedroom and office provide flexibility for guests, work, or quiet retreat.

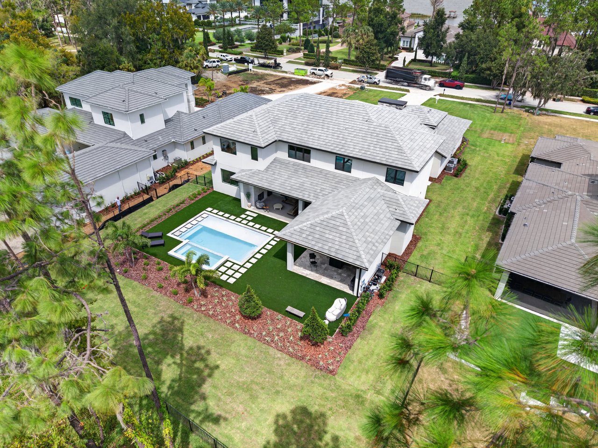
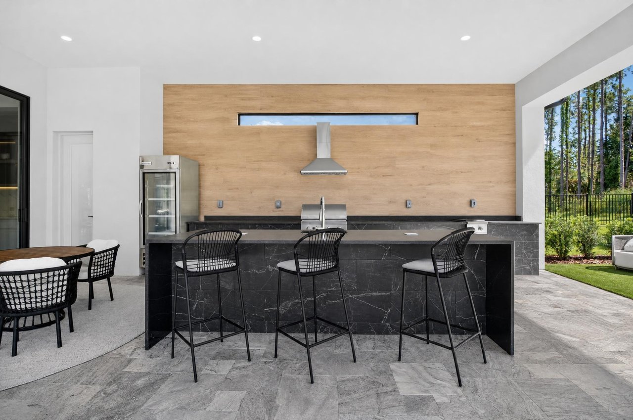
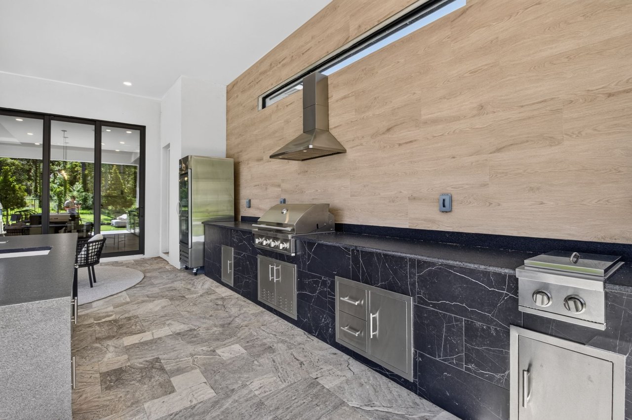
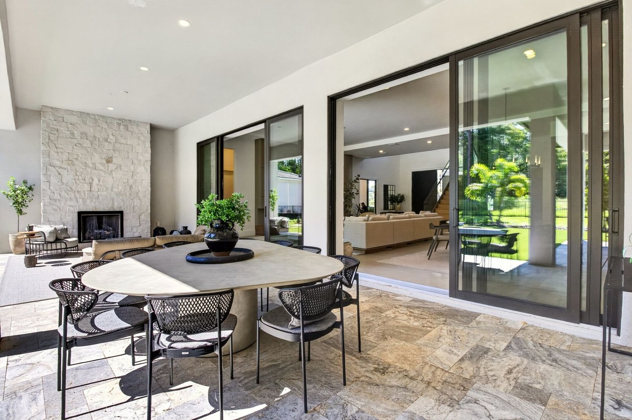
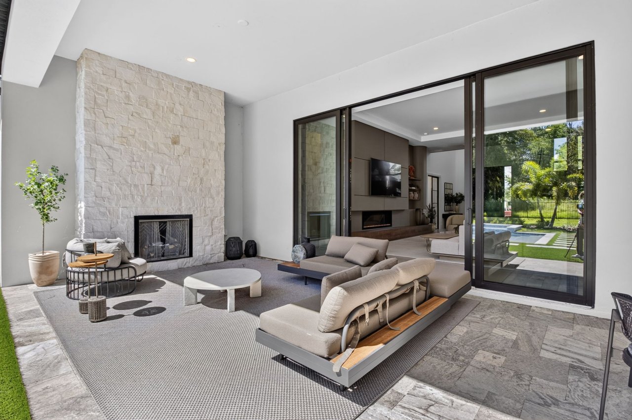
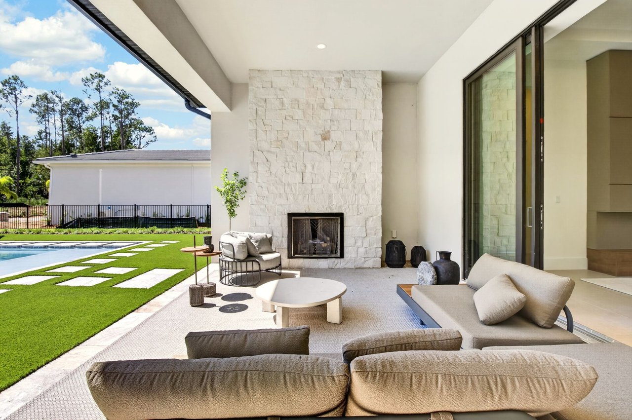
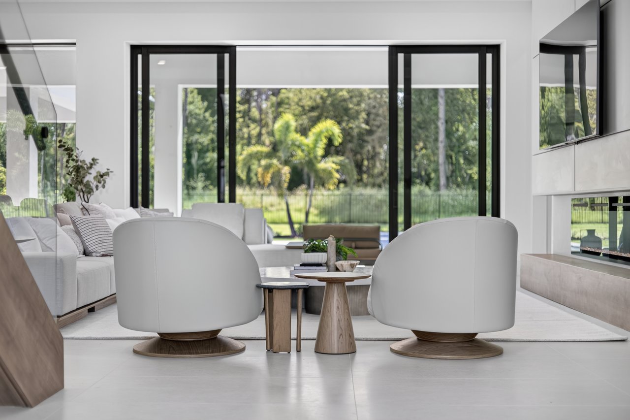
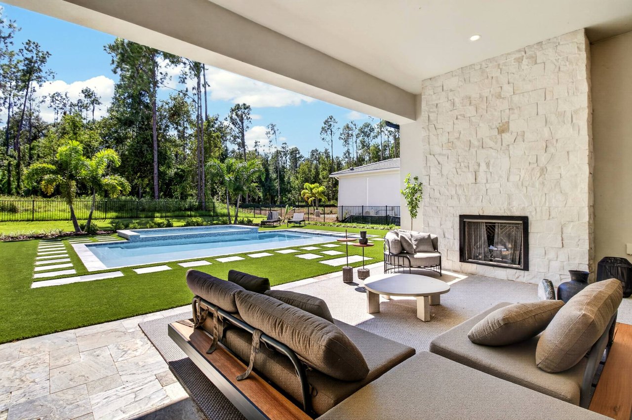
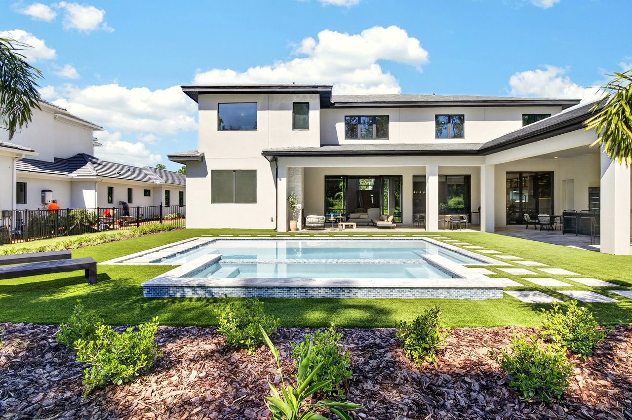
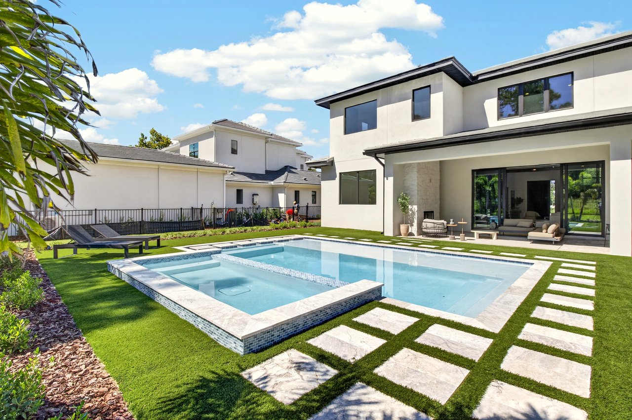
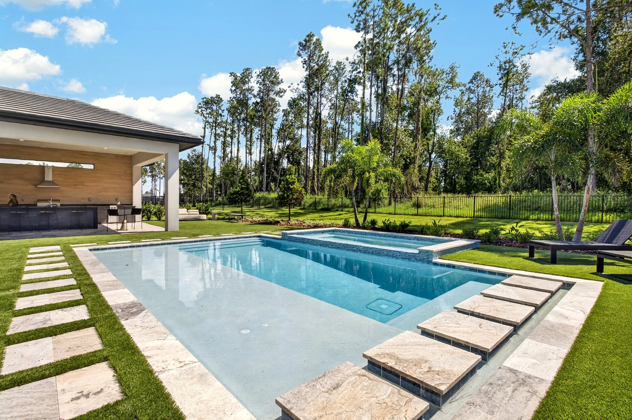
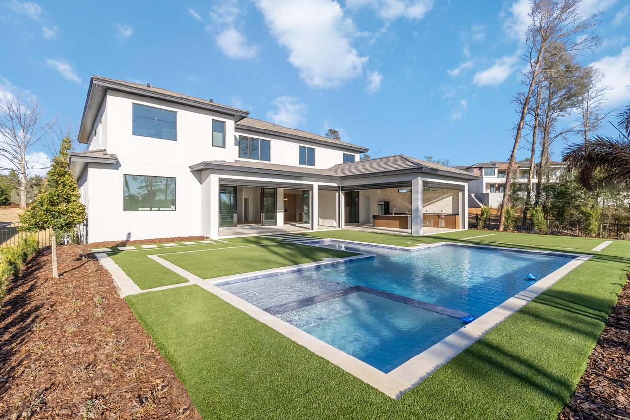
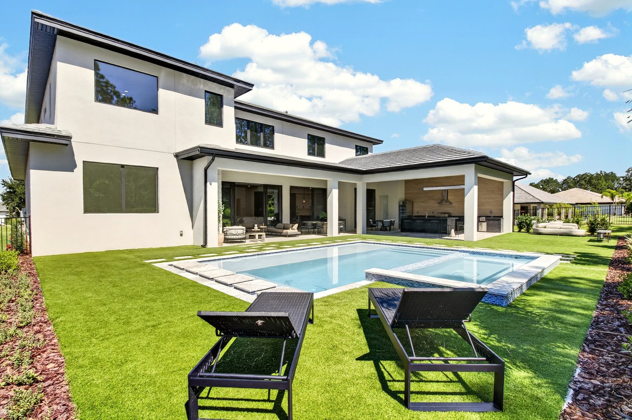
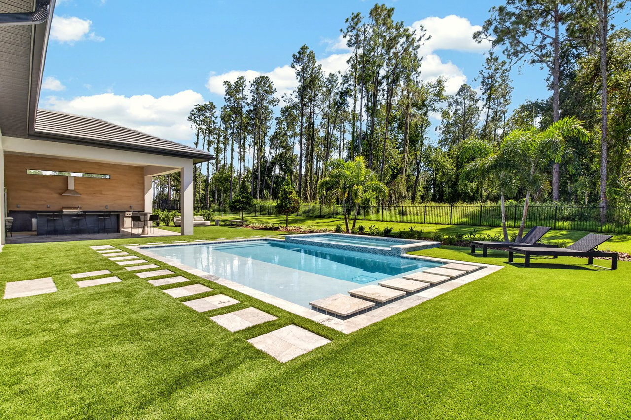
The connection to outdoor living is equally considered. A covered lanai extends the main living spaces outdoors, complemented by a summer kitchen designed for relaxed meals and memorable gatherings. Together, these spaces create an environment where entertaining can move naturally between indoors and out.

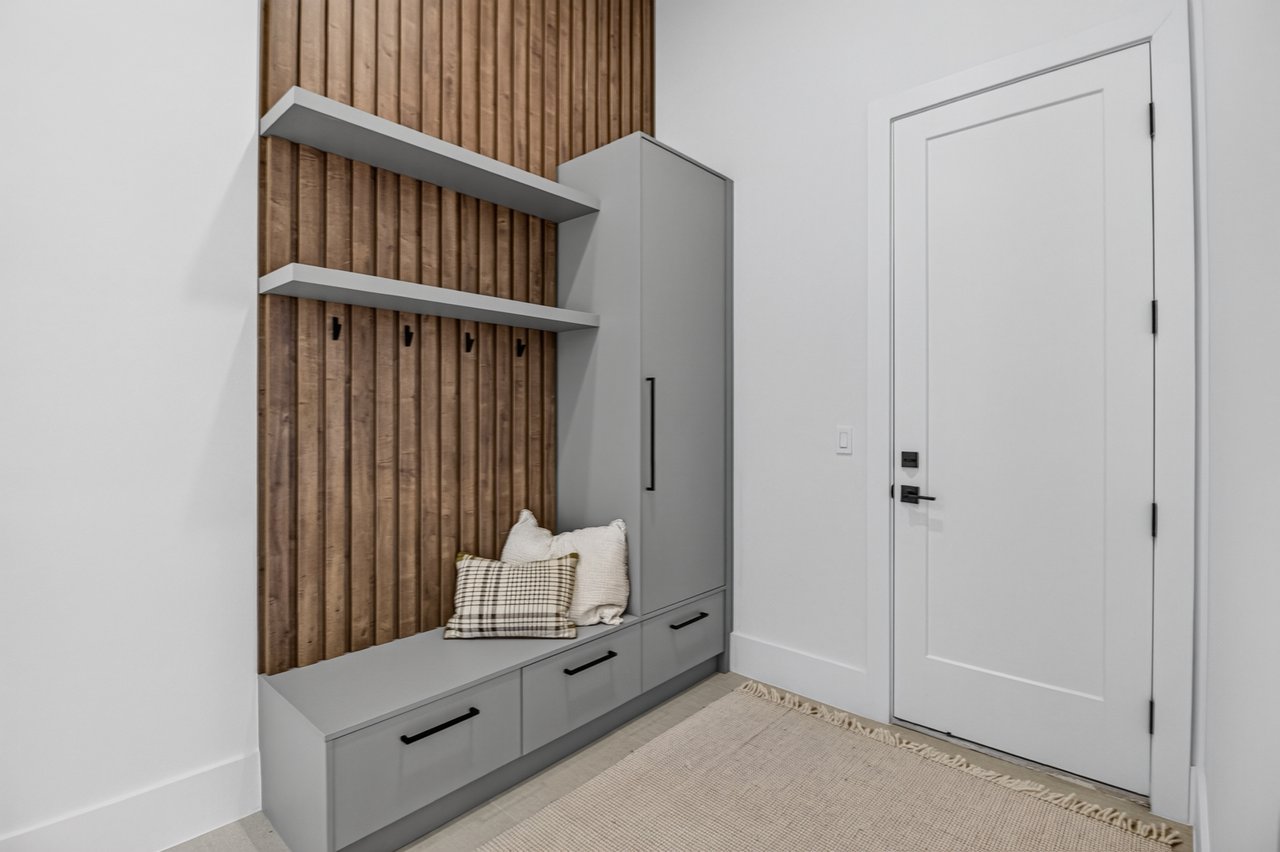
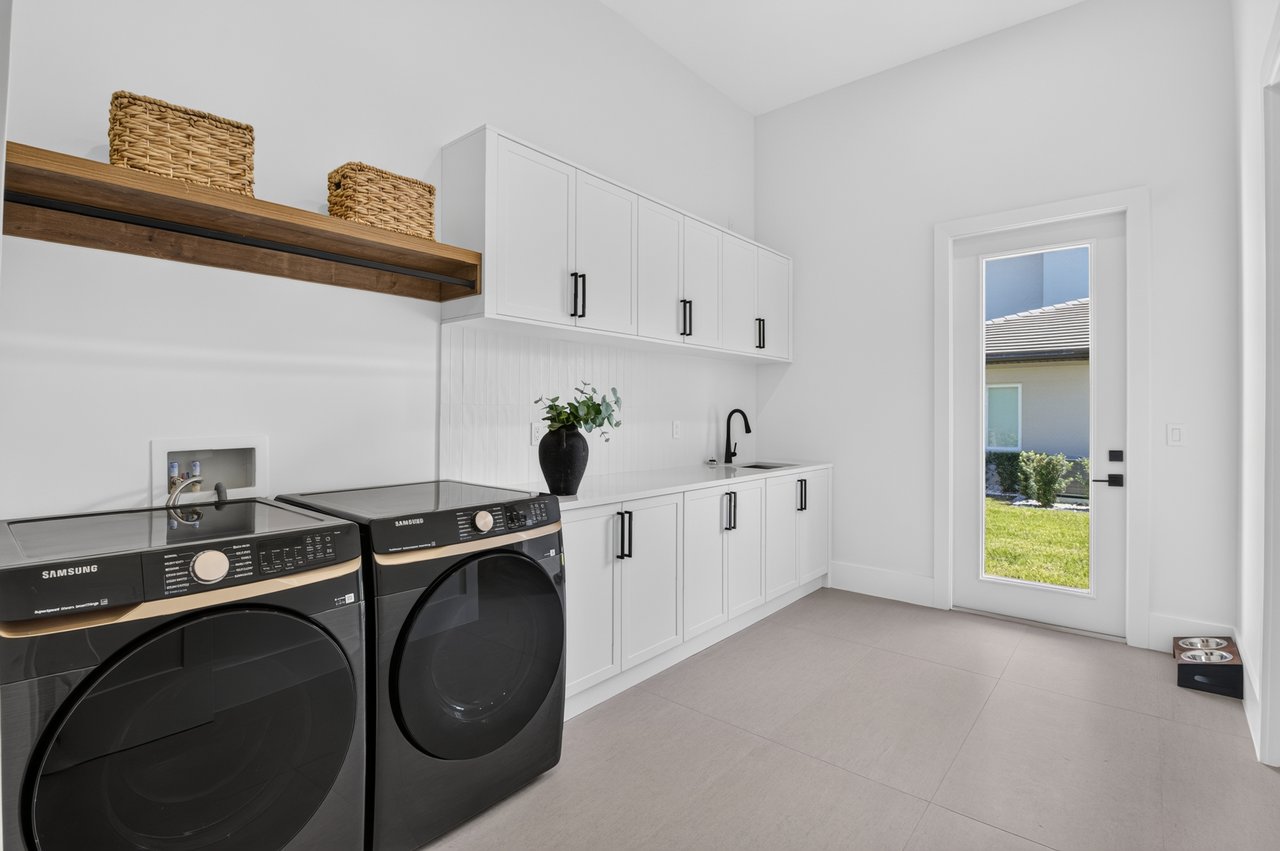
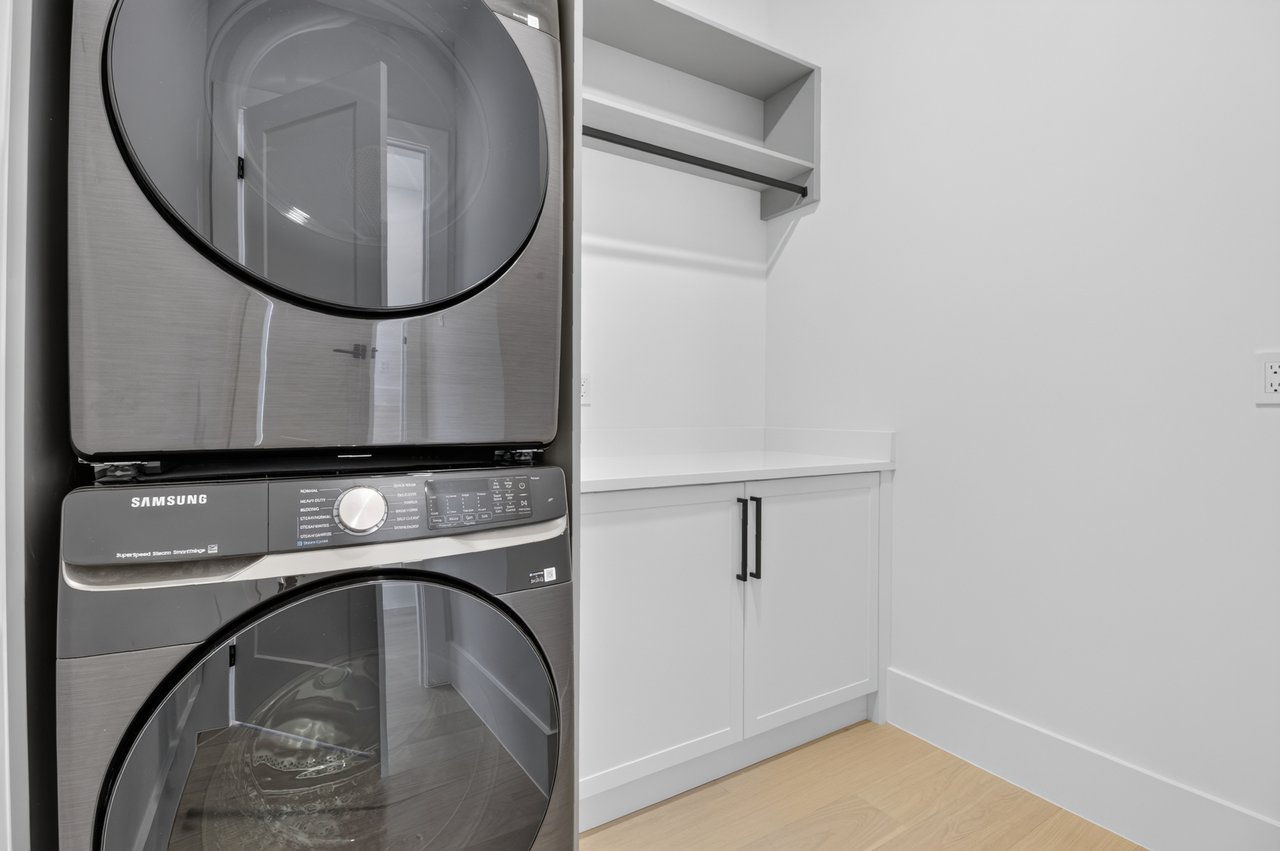
Thoughtful utility is integrated throughout the first floor, with a generous mudroom, laundry room, and additional storage spaces supporting the rhythm of everyday life without compromising the home's refined character.

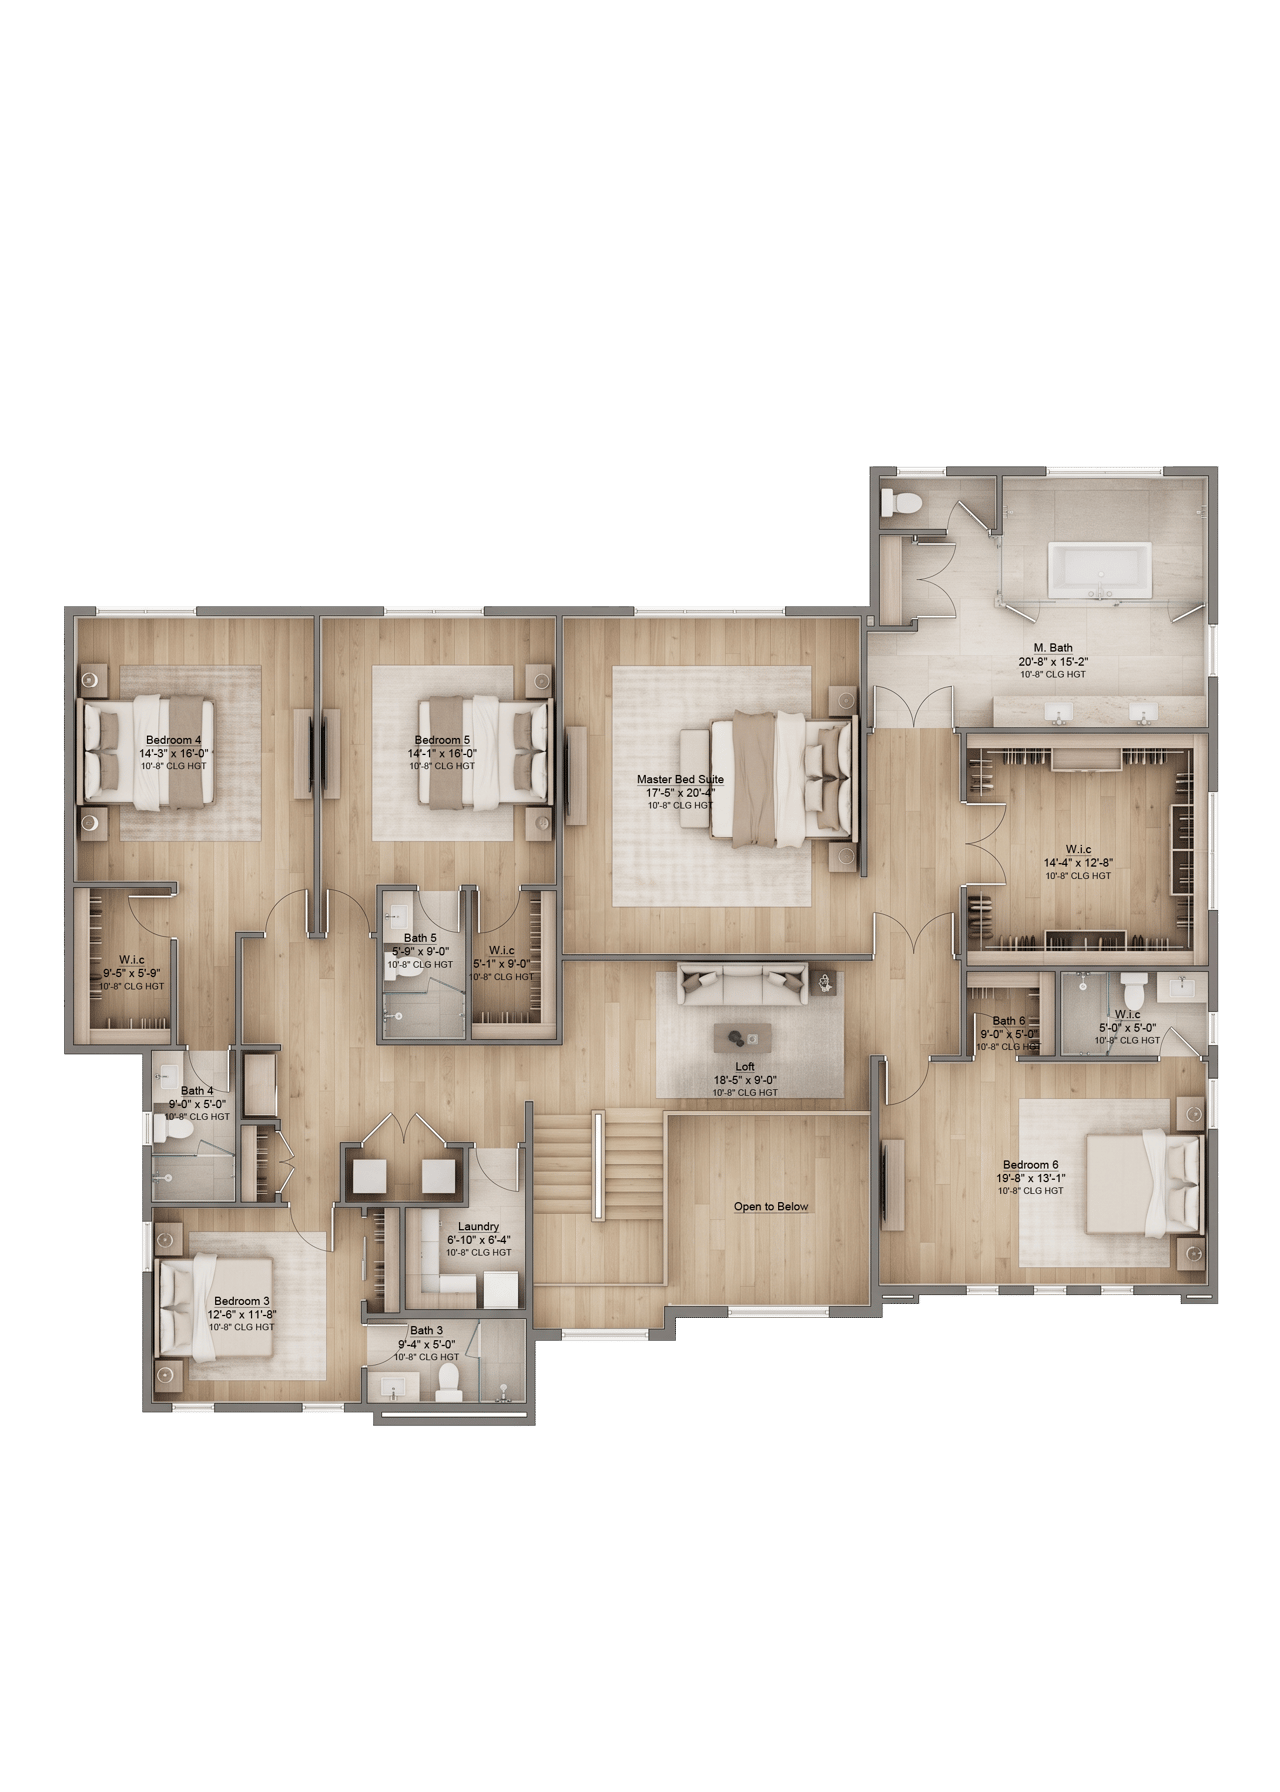
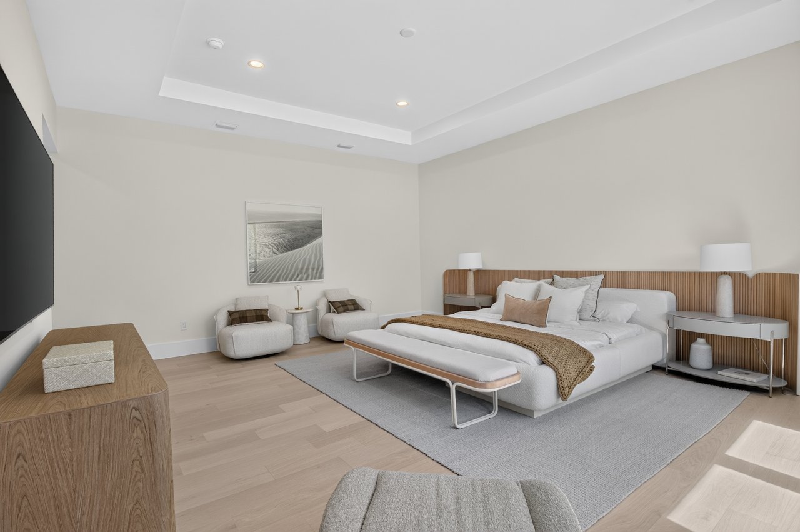
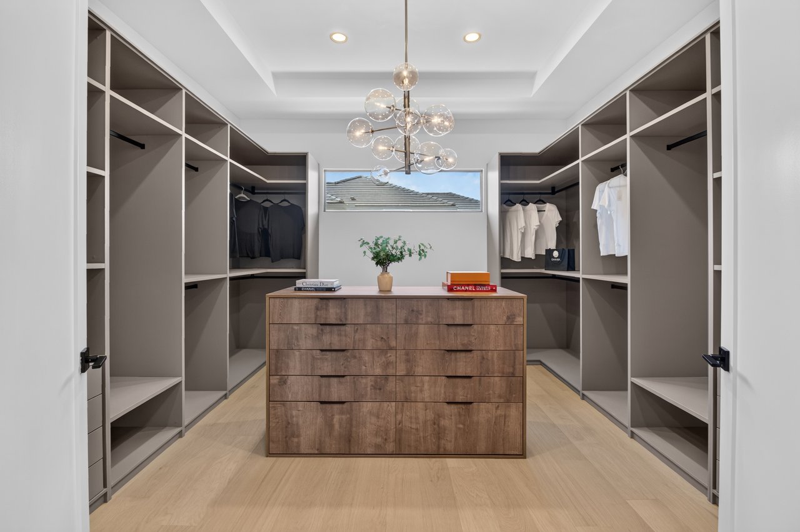
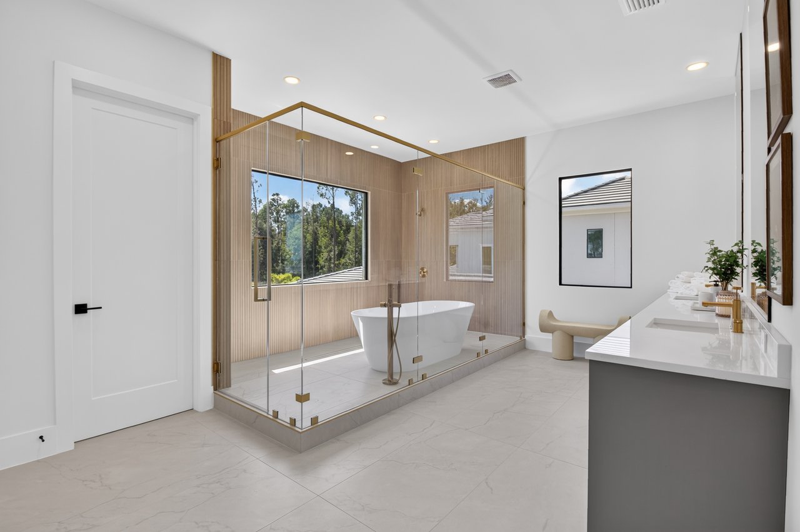
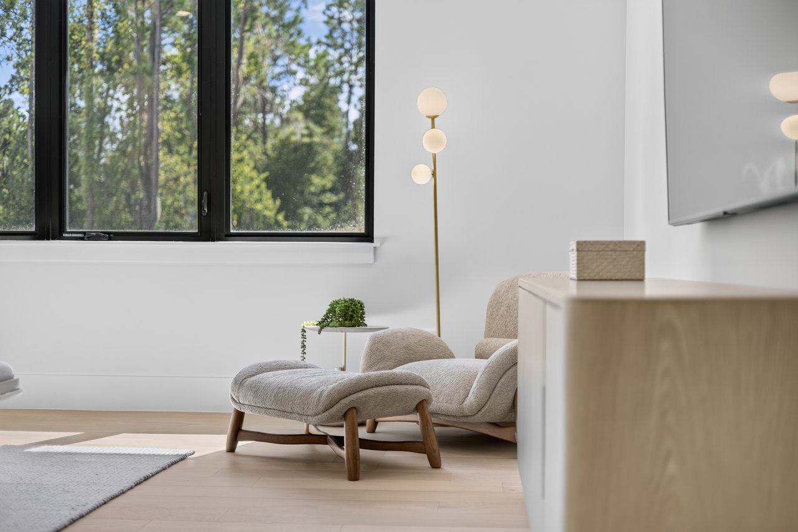
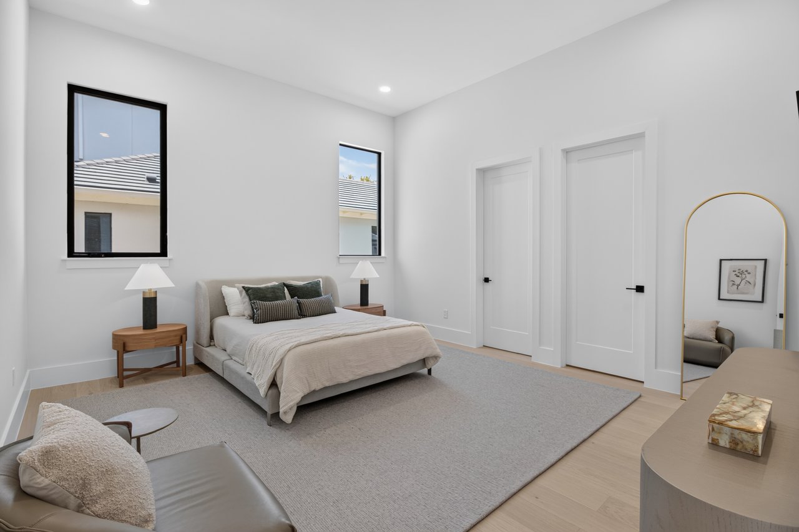
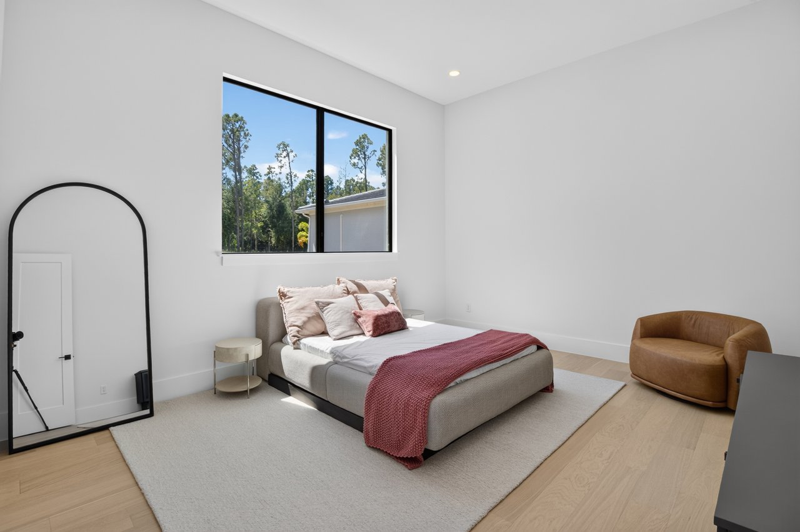
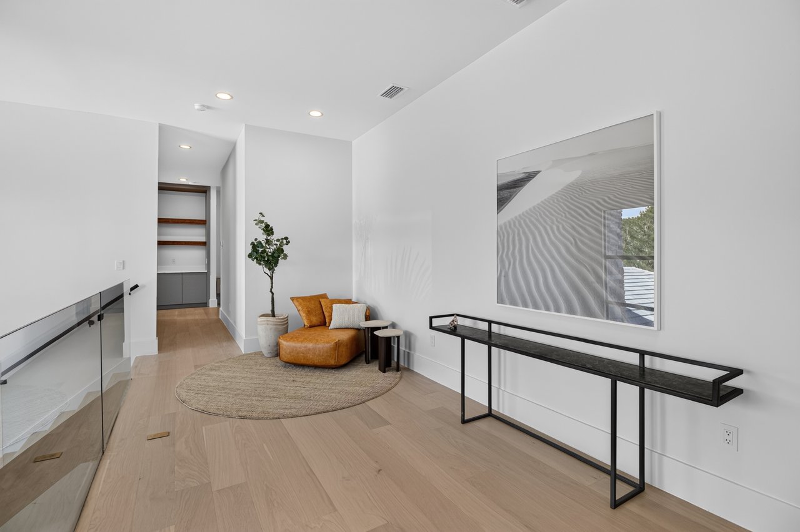
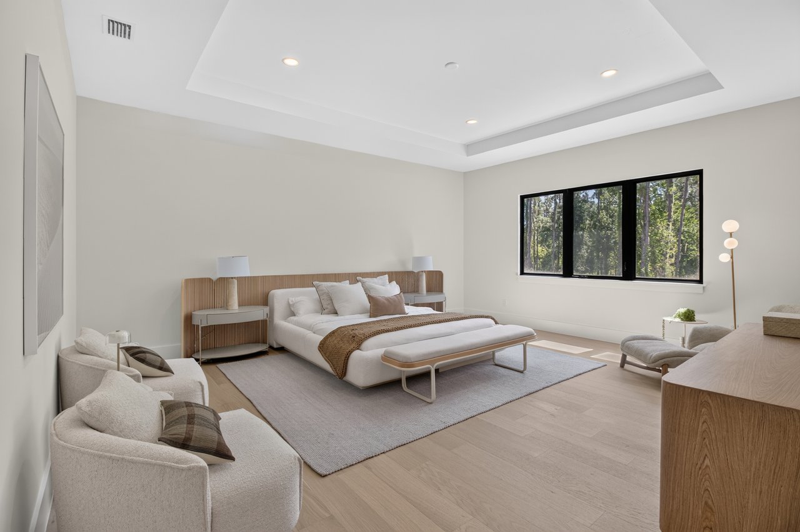
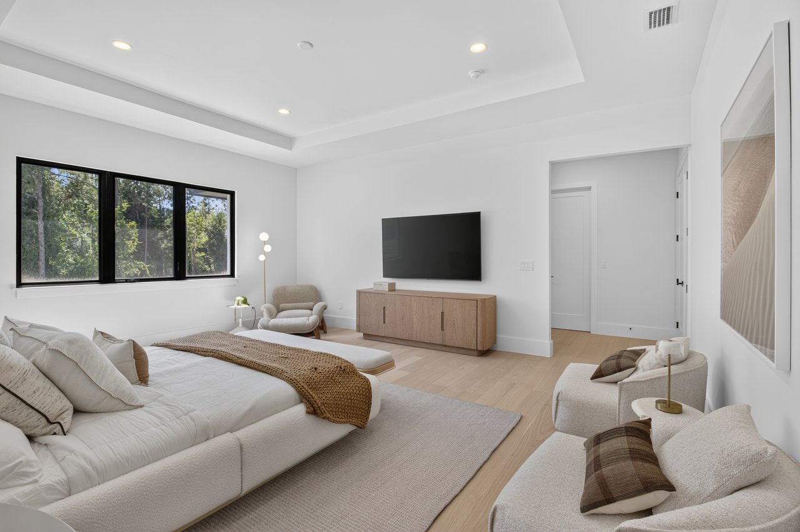
Upstairs, the residence becomes a more private retreat. The primary suite provides a dedicated sanctuary, while additional bedrooms offer comfortable accommodations for family and guests. A spacious loft creates another versatile gathering space, and a second laundry room adds convenience to the upper level.

With seven bedrooms and seven and a half baths, the Lakeshore is designed to accommodate a variety of lifestyles, from growing families to frequent guests and extended stays. Its generous scale allows every member of the household to enjoy both connection and privacy.

Designed for Generous Living

The Lakeshore reflects the Davila Homes approach to luxury: thoughtful design, generous spaces, refined functionality, and a home shaped around the way life is lived.

From the theater and expansive entertaining areas to the summer kitchen, private suites, and versatile loft, every space has a purpose. The result is a residence designed not simply to accommodate life, but to make room for more of it.

Private inquiries are welcomed. Contact Davila Homes today for details.


*Images and renderings are for illustrative purposes only and may differ from the completed home in design, materials, finishes, and features. Optional upgrades may be shown. All specifications are subject to change without notice.

6
beds

7.5
baths

6,118 Sq.Ft. LIVING AREA

Property Images

""
Fernando Mainardi

Fernando Mainardi

Moracy Dores

Moracy Dores

Features & Amenities

Interior

  • total bedrooms6
  • Total bathrooms7.5
  • full bathrooms7
  • half bathroom1

Area & Lot

  • Status Move-in Ready
  • Living Area6,118 Sq.Ft.
  • Total Area8,384 Sq.Ft.
  • MLS® IDG5105454
  • TypeResidential
  • YEAR BUILT2026
  • NeighborhoodMontverde, FL
  • Elementary SchoolGrassy Lake Elementary School
  • Middle SchoolEast Ridge Middle School
  • High SchoolLake Minneola High School

Exterior

  • STORIES2
  • Garage Space4
  • Poolyes

Financial

  • Sales Price$3,990,000
  • HOA $647/mo

Montverde, FL

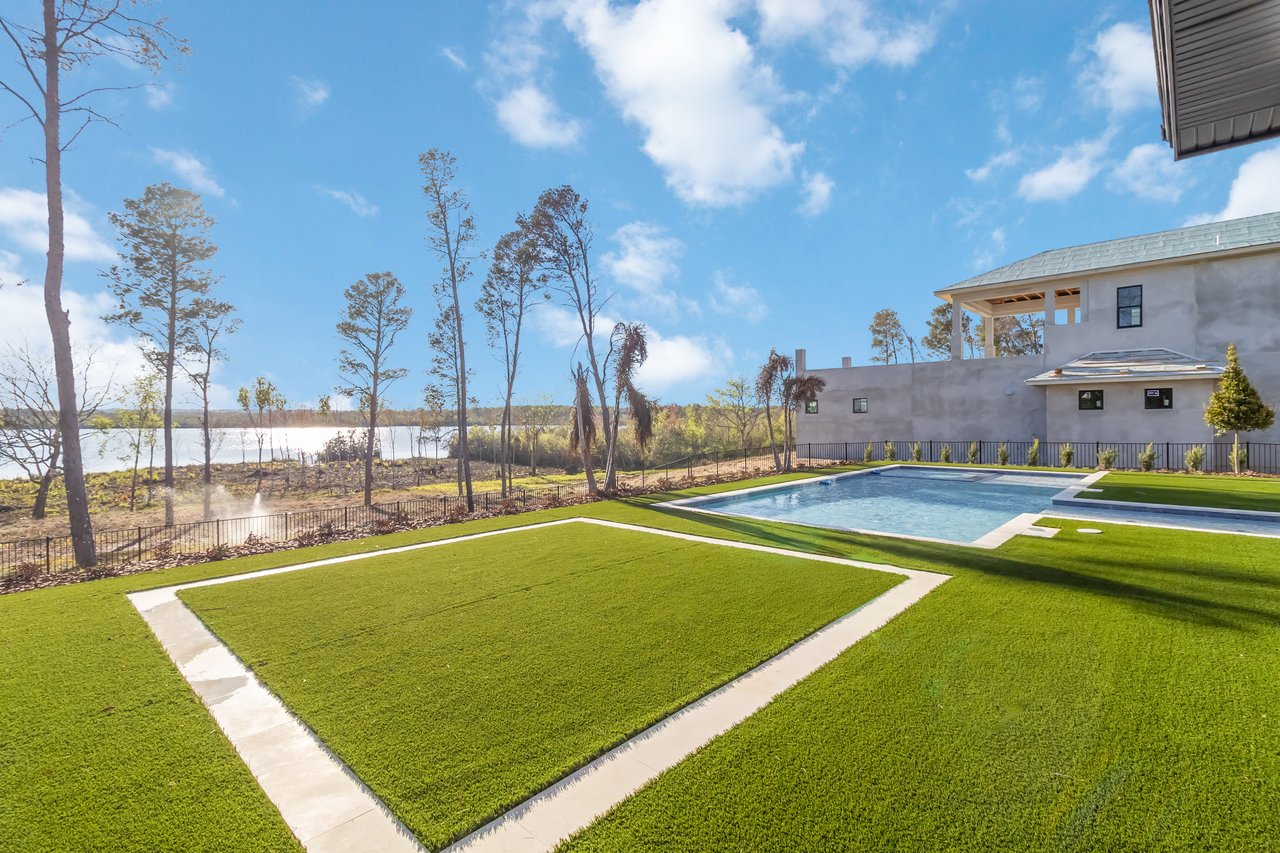
Perched among rolling terrain and surrounded by lakes, Montverde offers an elevated sense of privacy and tranquility just beyond the energy of Orlando. Its natural setting, spacious properties, and small-town character create a lifestyle centered around quiet mornings, open skies, and a genuine connection to the outdoors. With Montverde Academy and the amenities of nearby Clermont and Winter Garden within reach, it offers an exceptional balance of seclusion and convenience.

Explore

Let's Design the Life You're Living

Tell us what you’re looking for, and let’s find the home, community, and lifestyle that fit the life you want to live.
Follow Us