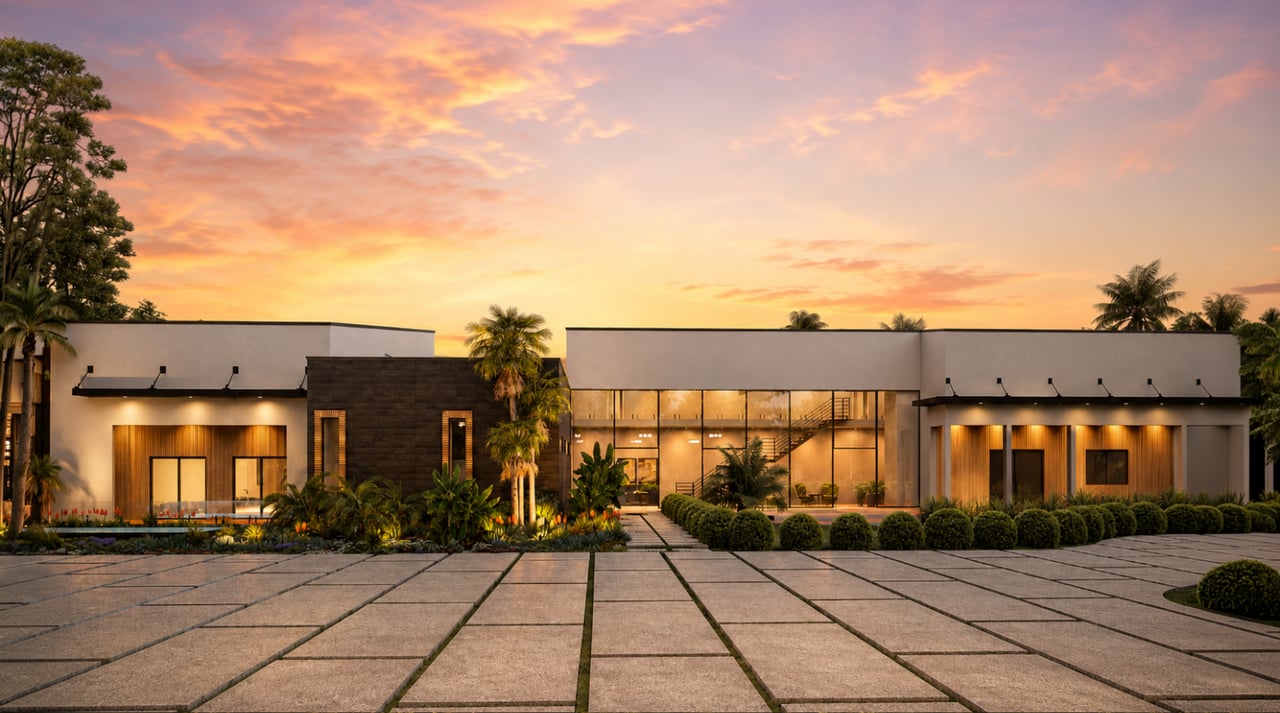
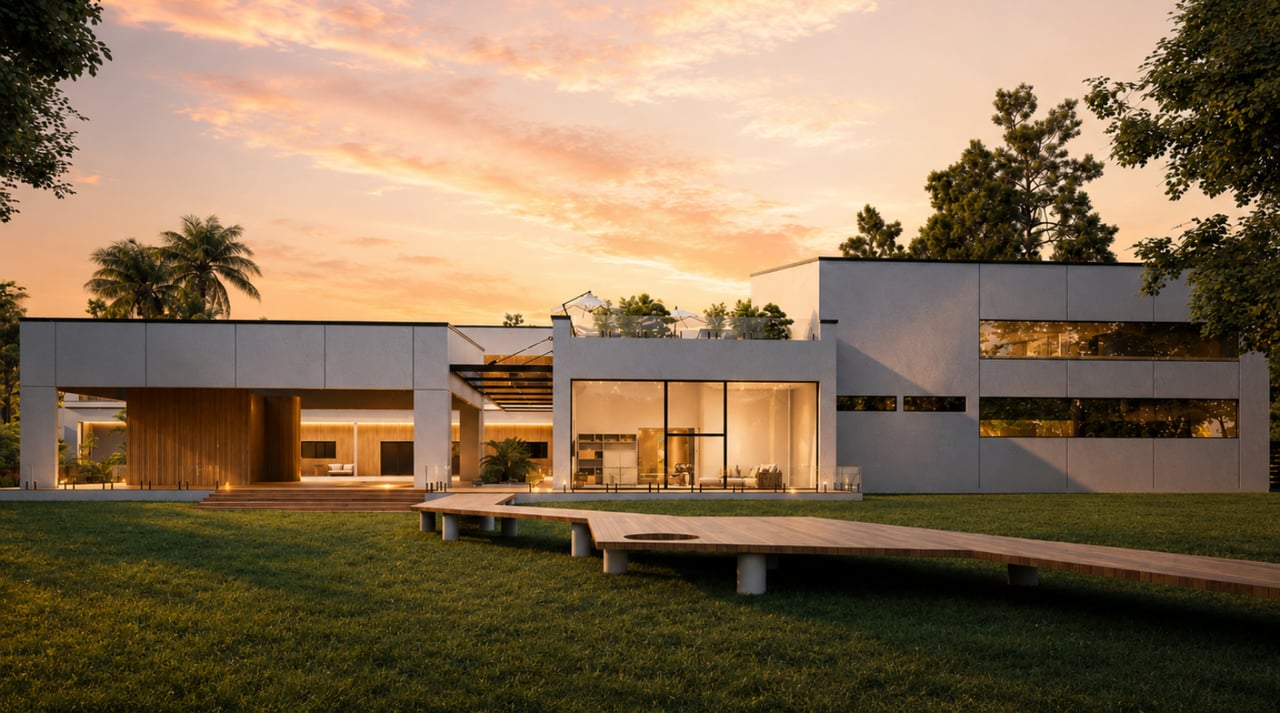
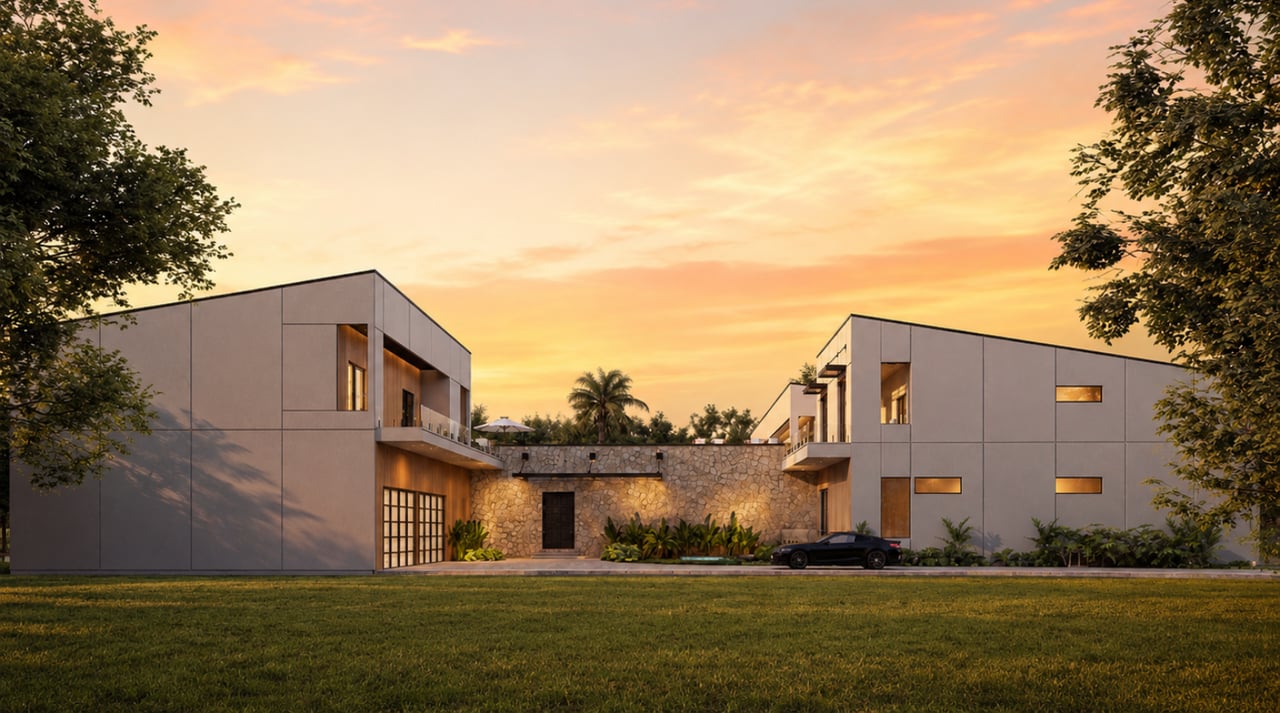
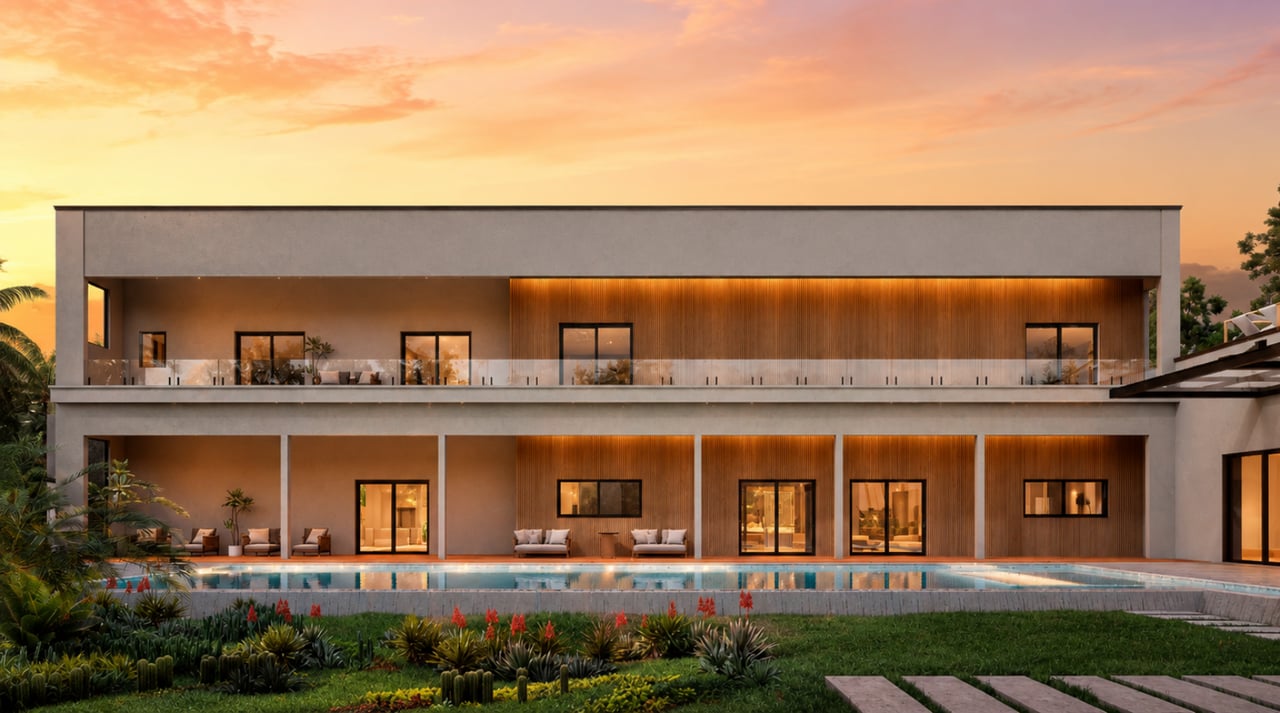
A SINGULAR LUXURY LAKEFRONT ESTATE IN WINDERMERE, FLORIDA, CREATED BY DAVILA HOMES.
A masterpiece drawn from the wellspring of a legendary painter's vision.
Every line, every proportion and every volume is crafted as an extension of art in its most immersive form: three-dimensional space.

A/C LIVING SQ FT
TOTAL BUILT SQ FT
ACRES LOT SIZE
BEDROOMS
BATHROOMS
CAR GARAGE
A HOME COMPOSED IN LINES, PLANES, AND LIGHT.
The McKinnon was conceived as more than a residence. It is an architectural composition where proportion, light, material and movement come together as one experience.
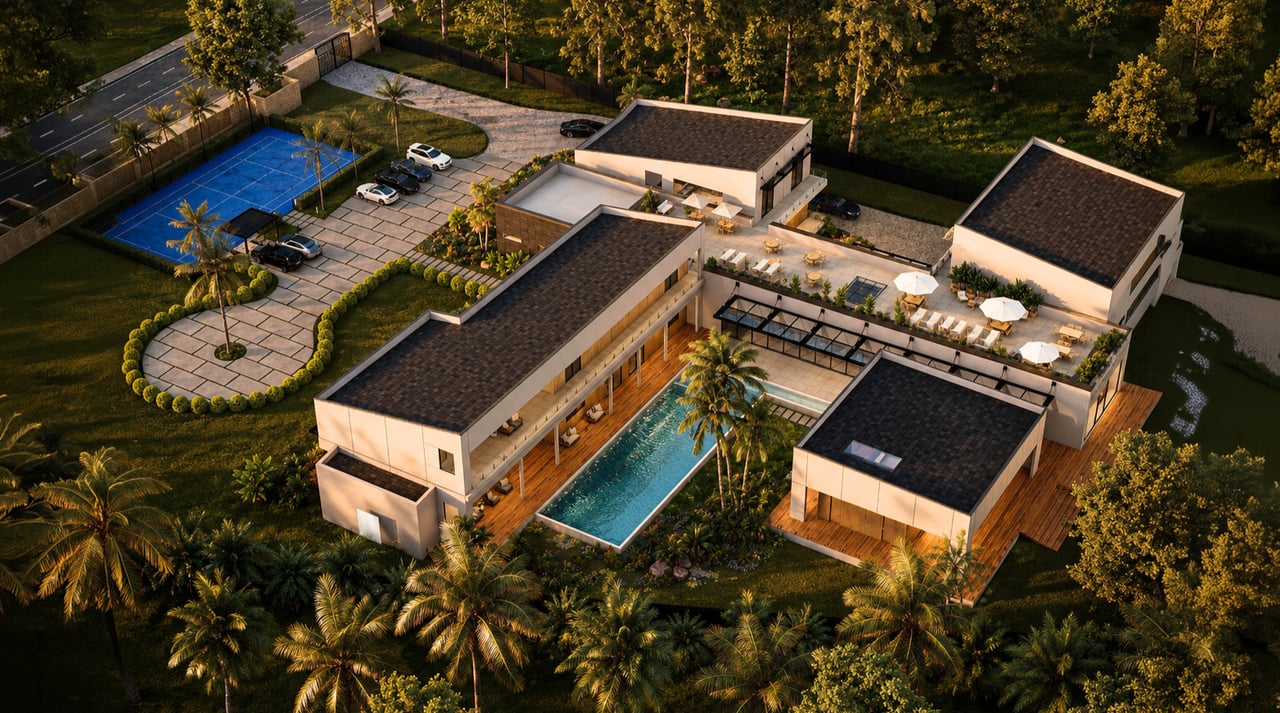
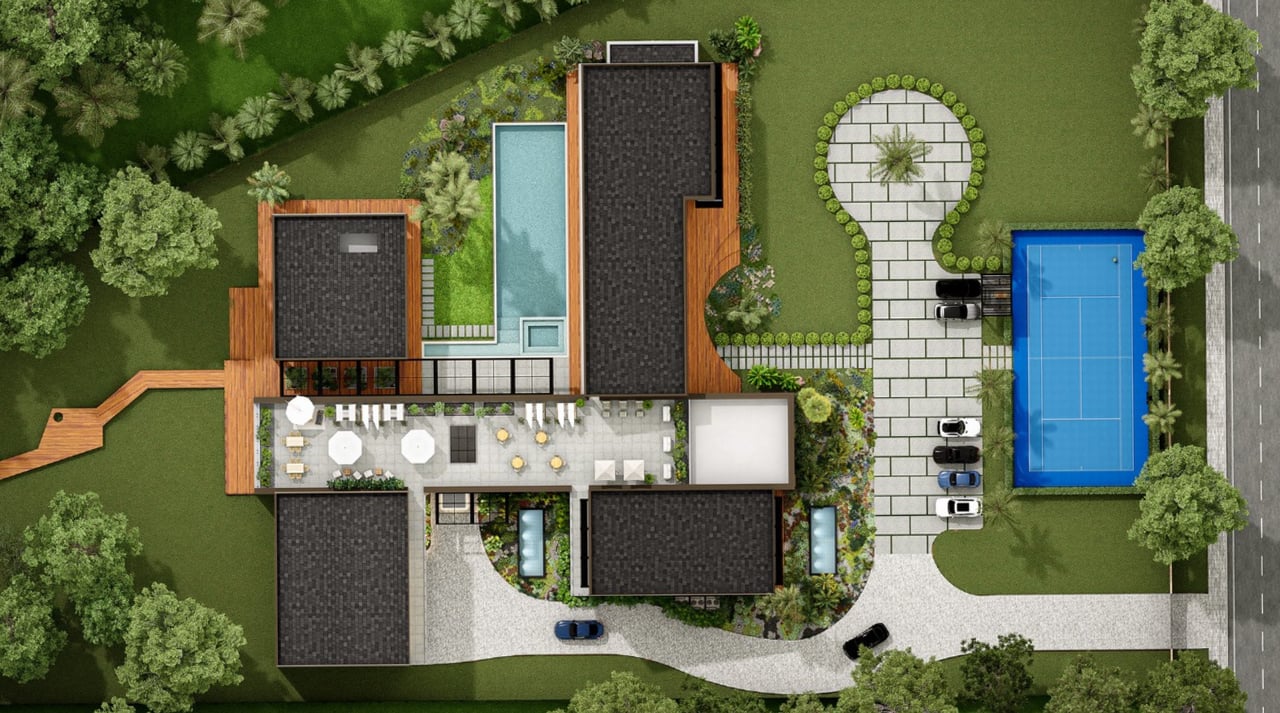
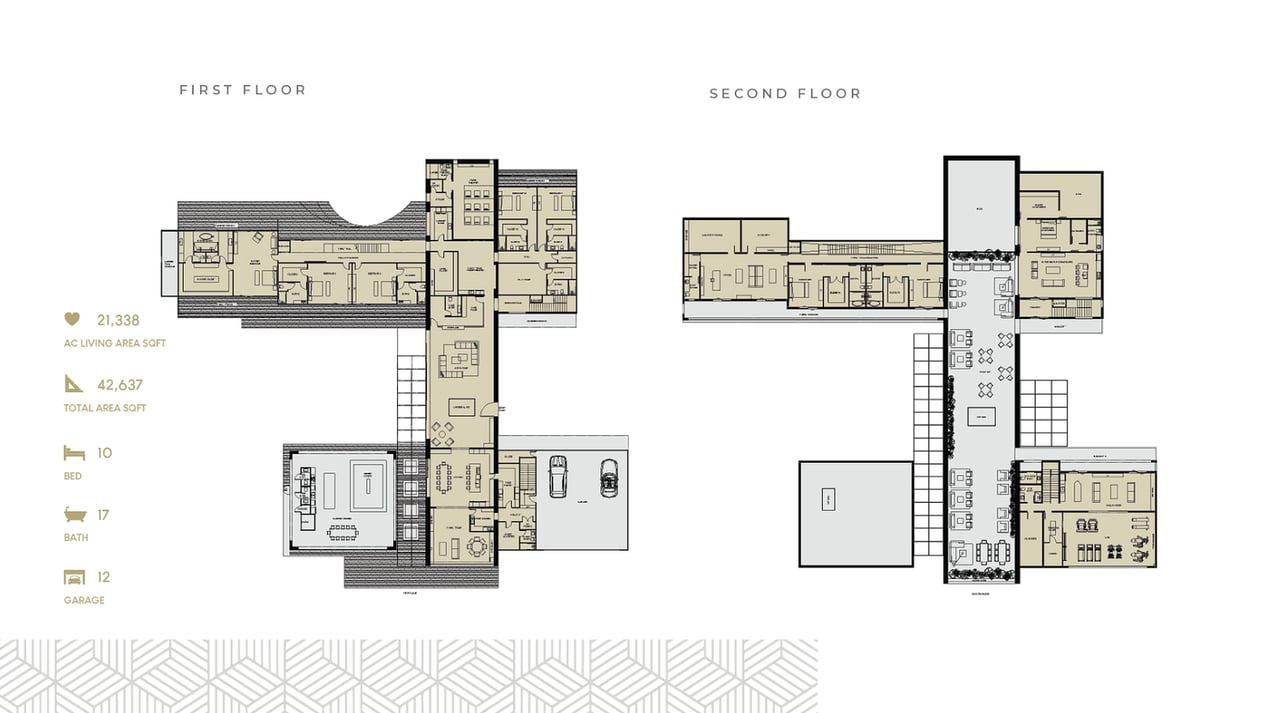
Viewed from above, the layout echoes Mondrian: orthogonal, balanced and intentional.
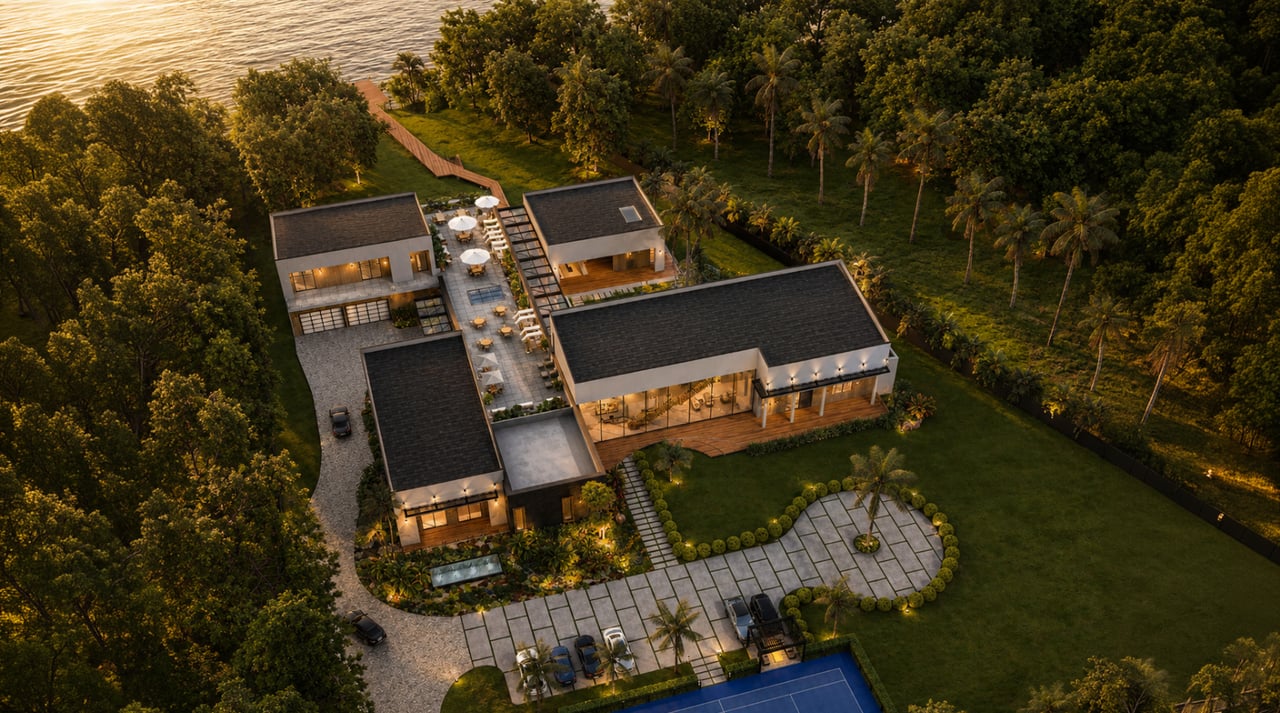
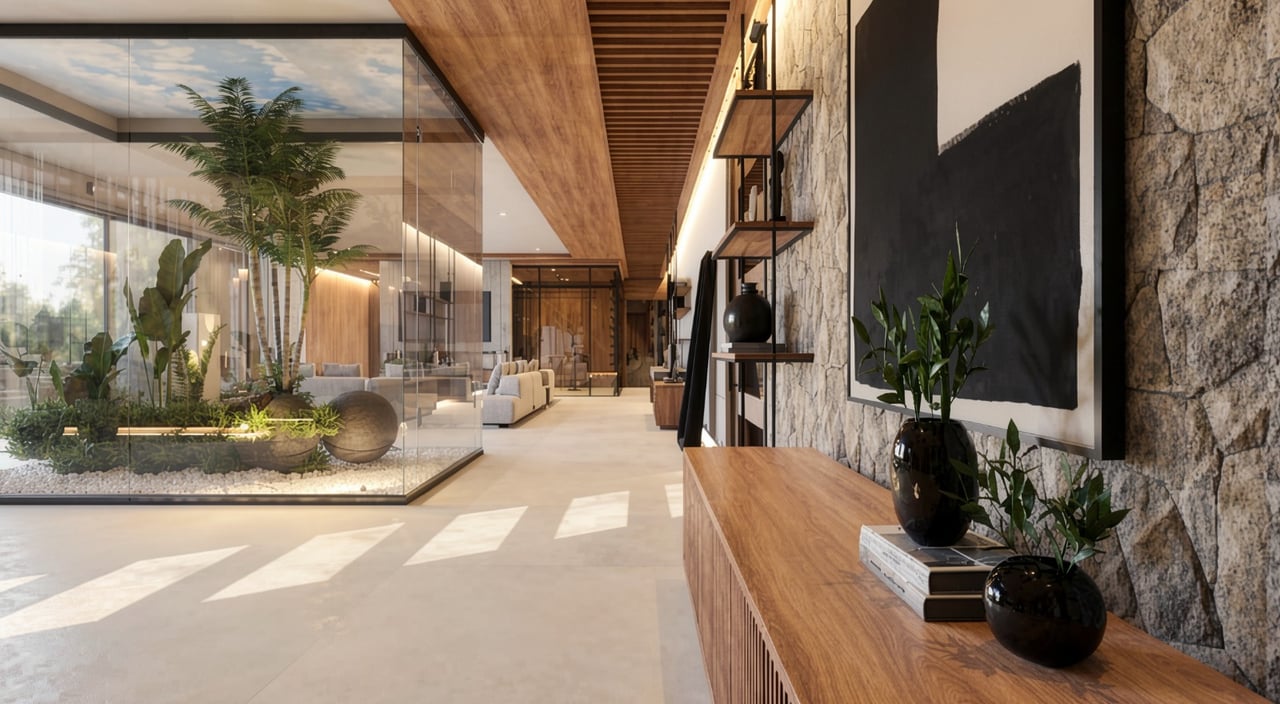
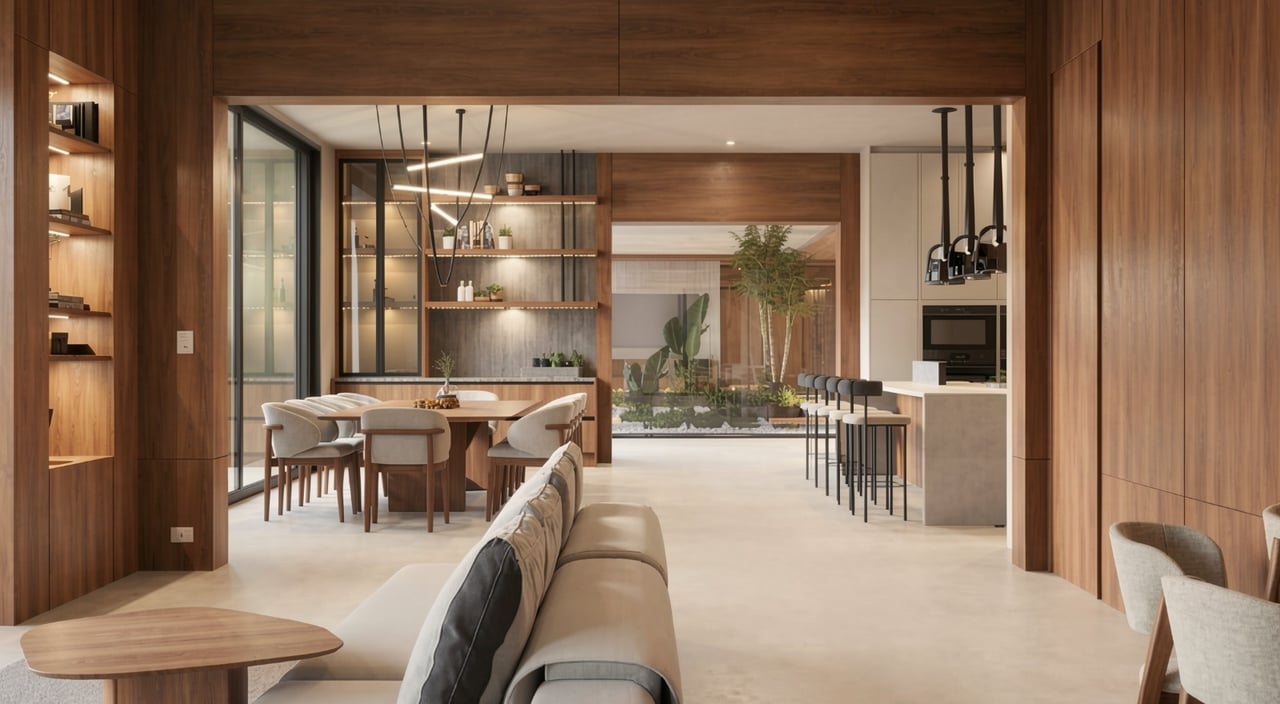
Four architectural volumes are arranged around gardens, courtyards and reflecting pools, connected by a long central gallery that runs the length of the residence.
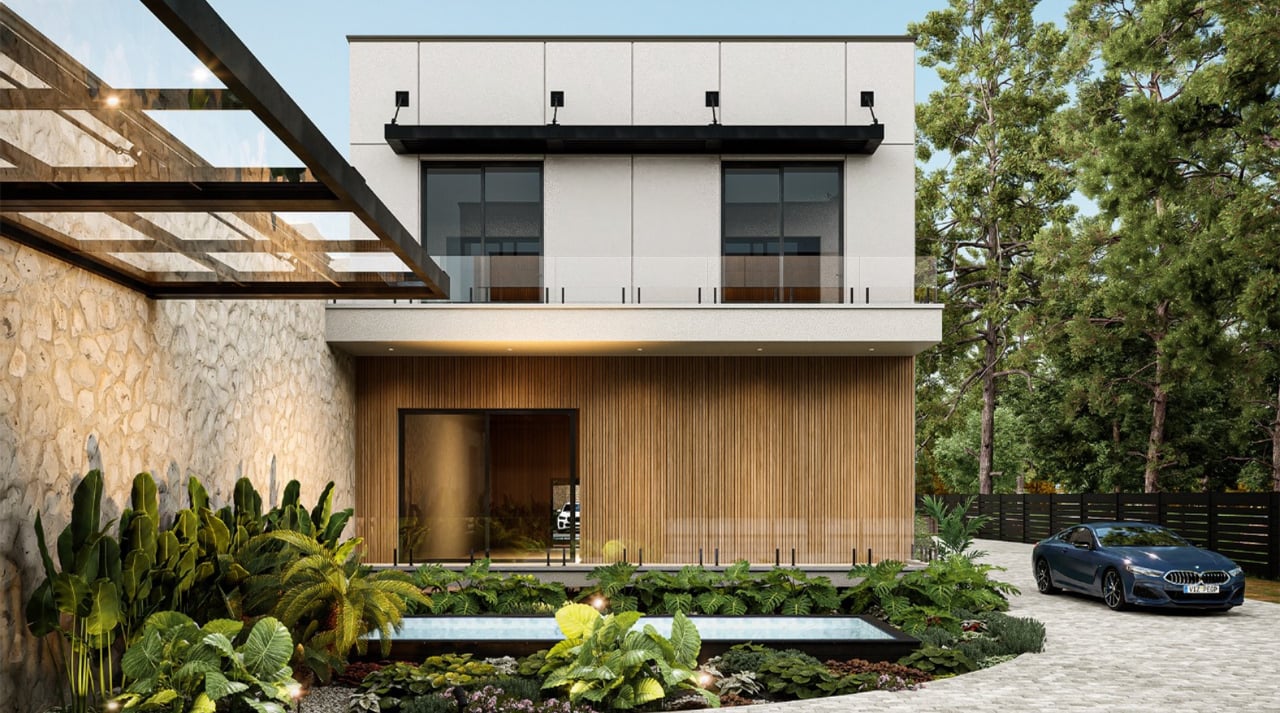
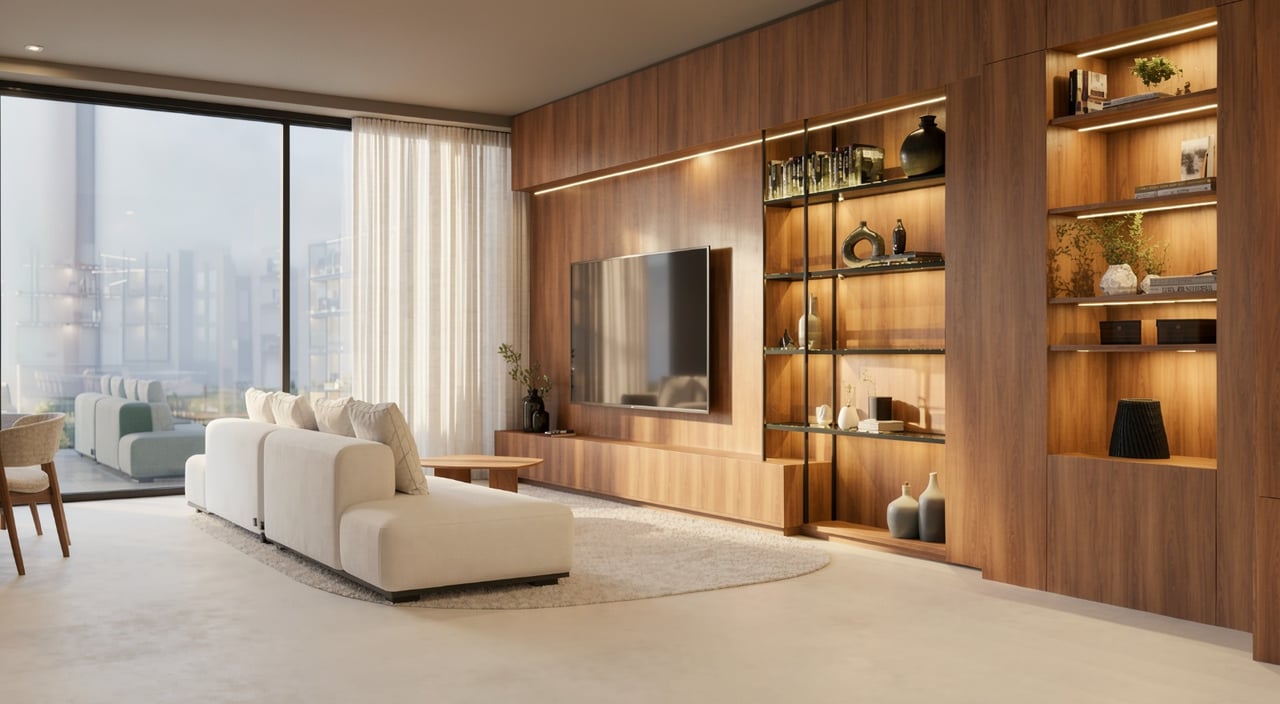
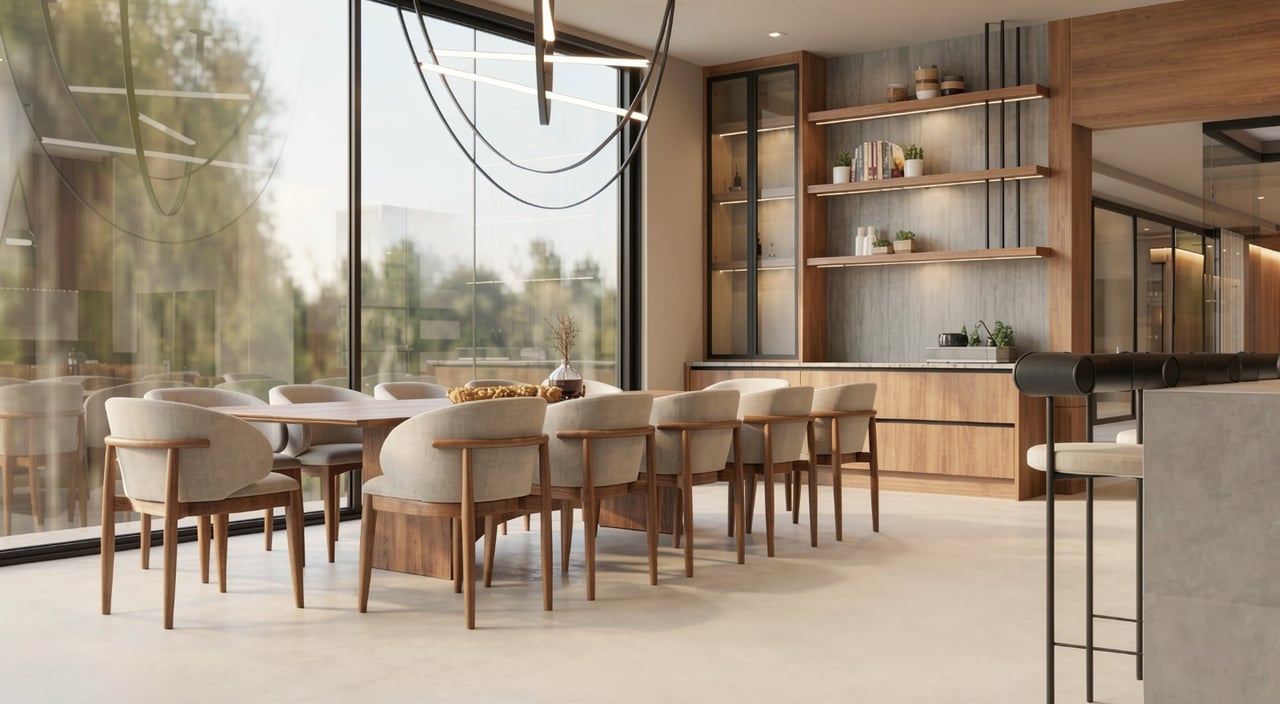
Floor-to-ceiling glazing frames the surrounding landscape, while wood, glass and stone bring warmth and permanence to the architecture.
TWO STORIES OF WOOD, GLASS AND STONE, COMPOSED AS ONE QUIET STATEMENT.
Wood, glass and stone come together in a composition designed around light, proportion and movement. Rather than separating rooms into isolated experiences, The McKinnon reveals its architecture gradually, creating a continuous relationship between spaces, the landscape and the lake beyond.
A RARE EXPRESSION OF LAKEFRONT LIVING IN WINDERMERE, FLORIDA.
Set on more than 107,000 square feet of private land, The McKinnon brings together architectural scale, mature greenery and direct access to the water in one of Windermere's most distinctive residential settings.
Minutes from Orlando, yet removed from the pace of the city, the setting offers privacy, space and an exceptional connection to the surrounding landscape.
The McKinnon was created around the experiences that make a residence feel truly personal. From private retreats and cinematic entertainment to resort-style outdoor living and spaces designed for gathering, every element was conceived to bring architecture and everyday life into closer connection.
A private wing with a generous walk-in closet and private balcony, designed as a retreat within the residence.
A show kitchen complemented by a prep kitchen and pantry, created for both presentation and performance.
A dedicated cinema room with surround sound for an immersive entertainment experience.
An outdoor kitchen and dining cabana extending the culinary experience into the landscape.
An open-air rooftop with dedicated lounge and dining areas.
An architectural glass wine display designed to make the collection part of the experience.
A full-size fitness studio located on the second level.
A resort-style pool and spa accompanied by a sauna and poolside changing suites.
A full-size sports court integrated into the estate's private grounds.
Dedicated maid's quarters with separate access for privacy and functionality.
Independent en-suite guest retreats separated from the primary residence.
An enclosed collector's garage with convenient mudroom entry.
The McKinnon by Davila Homes
3801 McKinnon Road
Windermere, Florida
I have always believed that a home should do more than simply look beautiful. It should feel right for the people living inside it.
When I started Davila Homes more than 15 years ago, my vision was to create spaces where life flows naturally, and where design and functionality come together in a meaningful way.
That belief continues to guide everything we do today. To me, great design is not just about aesthetics. It is about creating an environment that genuinely enhances everyday life.
"The McKinnon is an opportunity to push every element of a residence further, not simply in scale, but in how architecture shapes the experience of living."
— TJ Davila, Founder