
Portfolio
Hawthorne
Plan
Plan
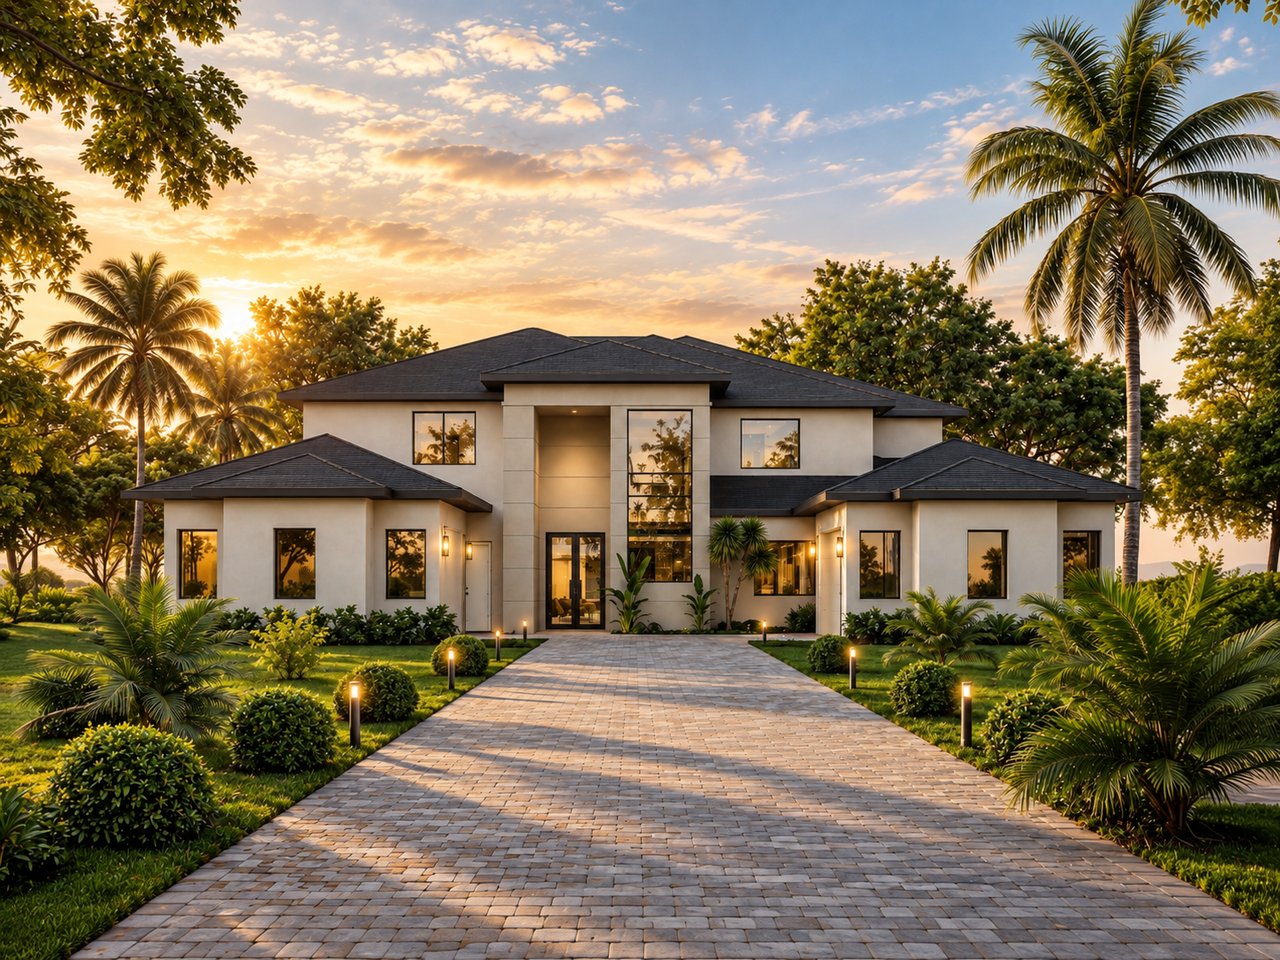
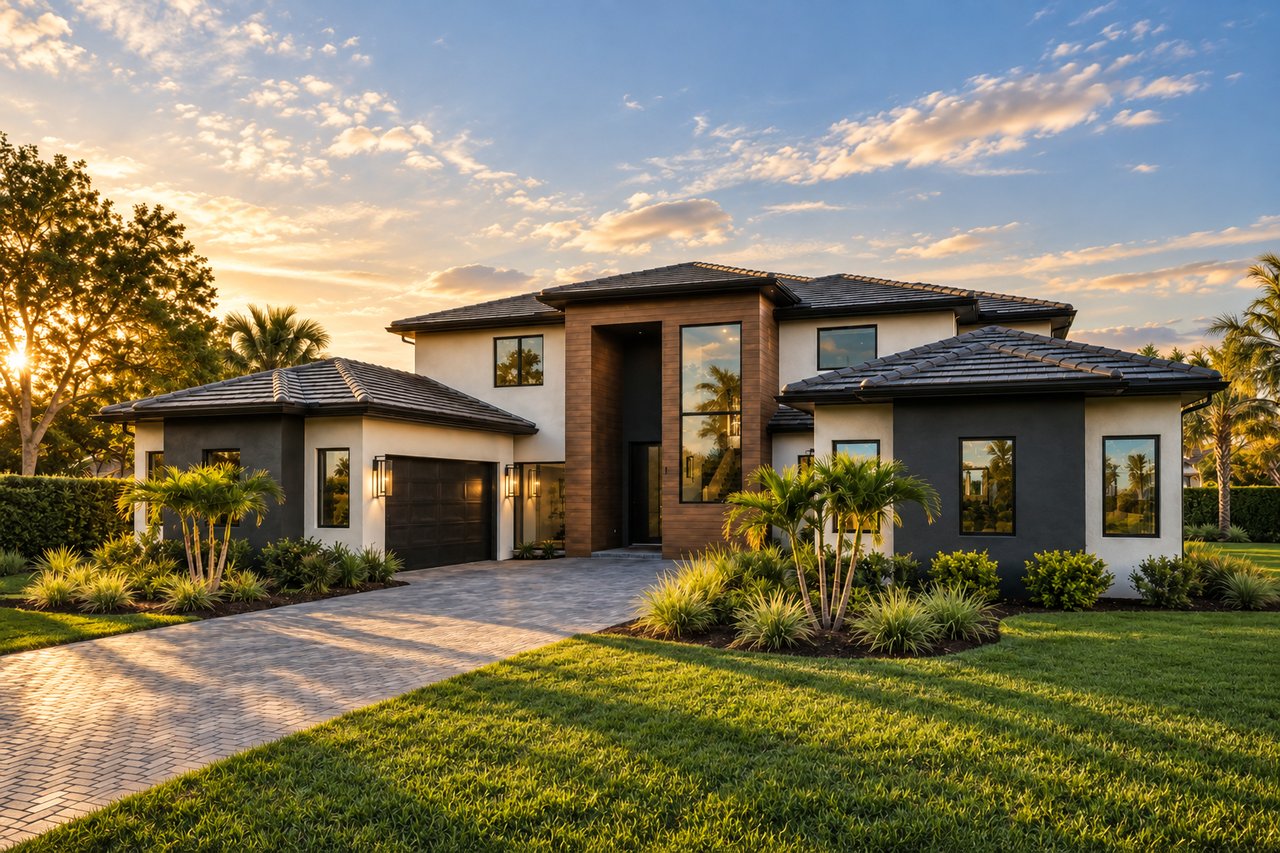
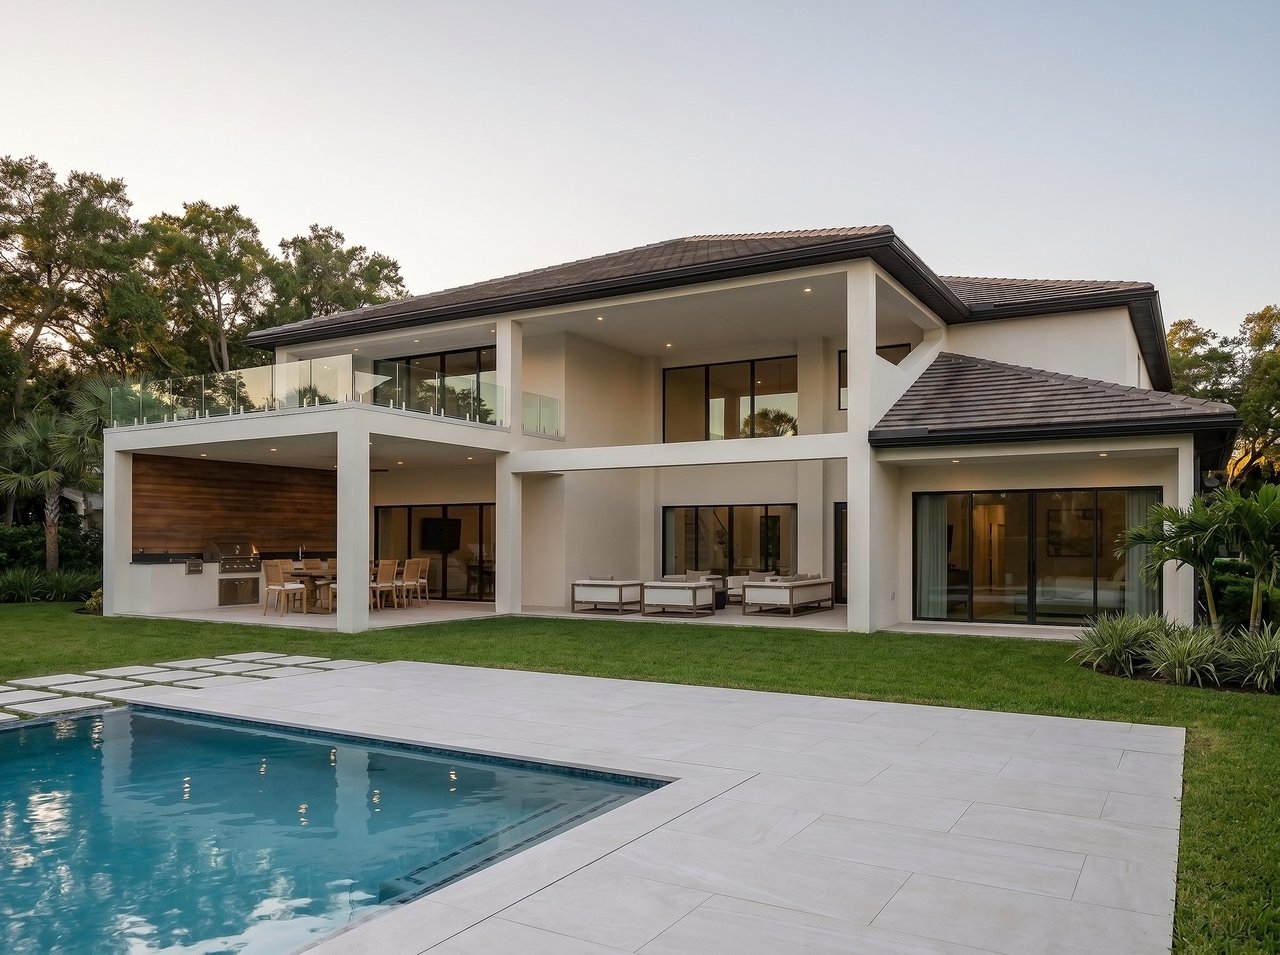
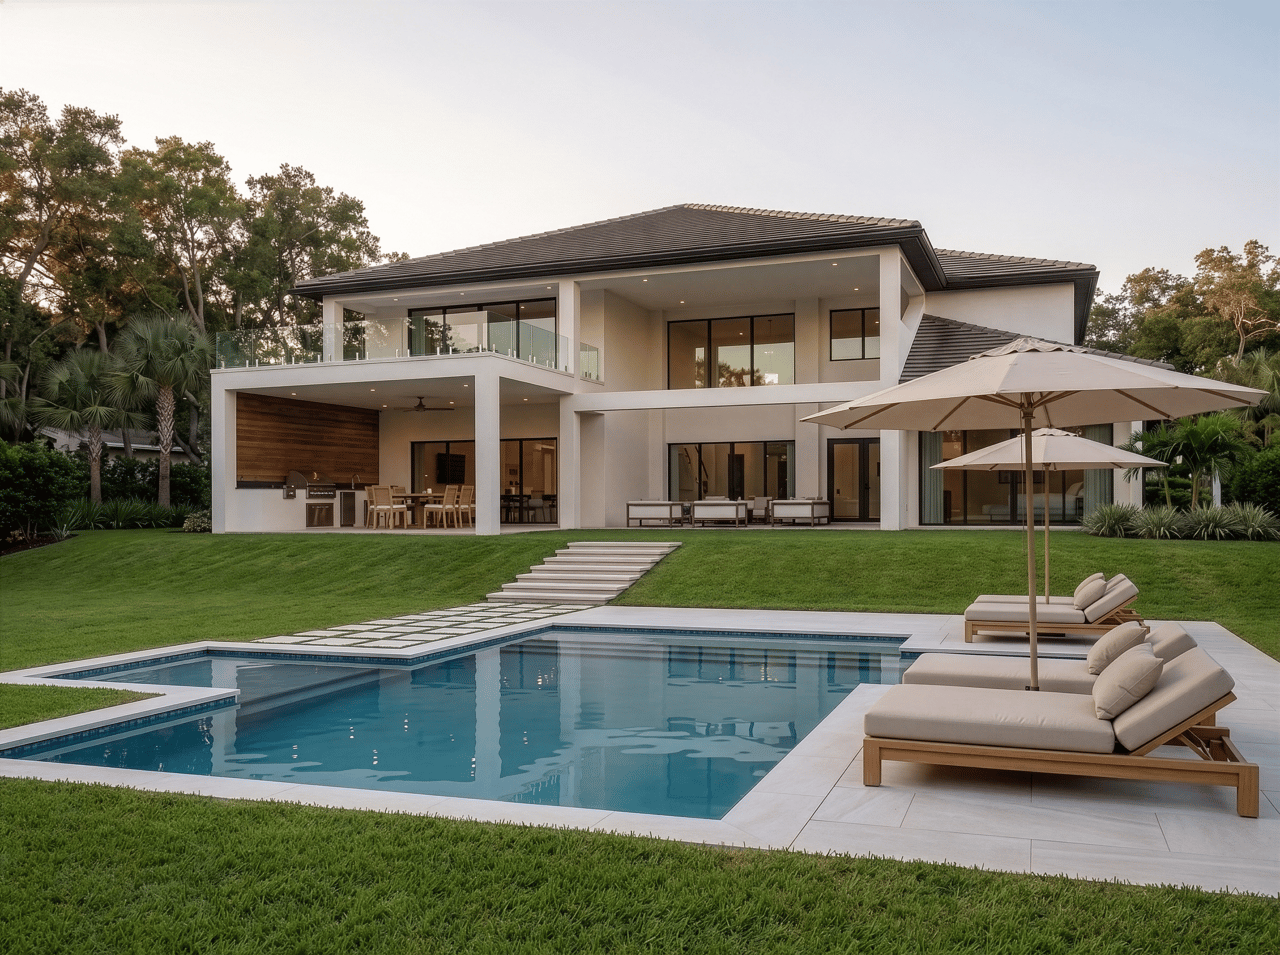
The Hawthorne introduces a refined vision of luxury living, with 6,475 square feet of thoughtful design where every detail anticipates the way you live, entertain, and retreat.
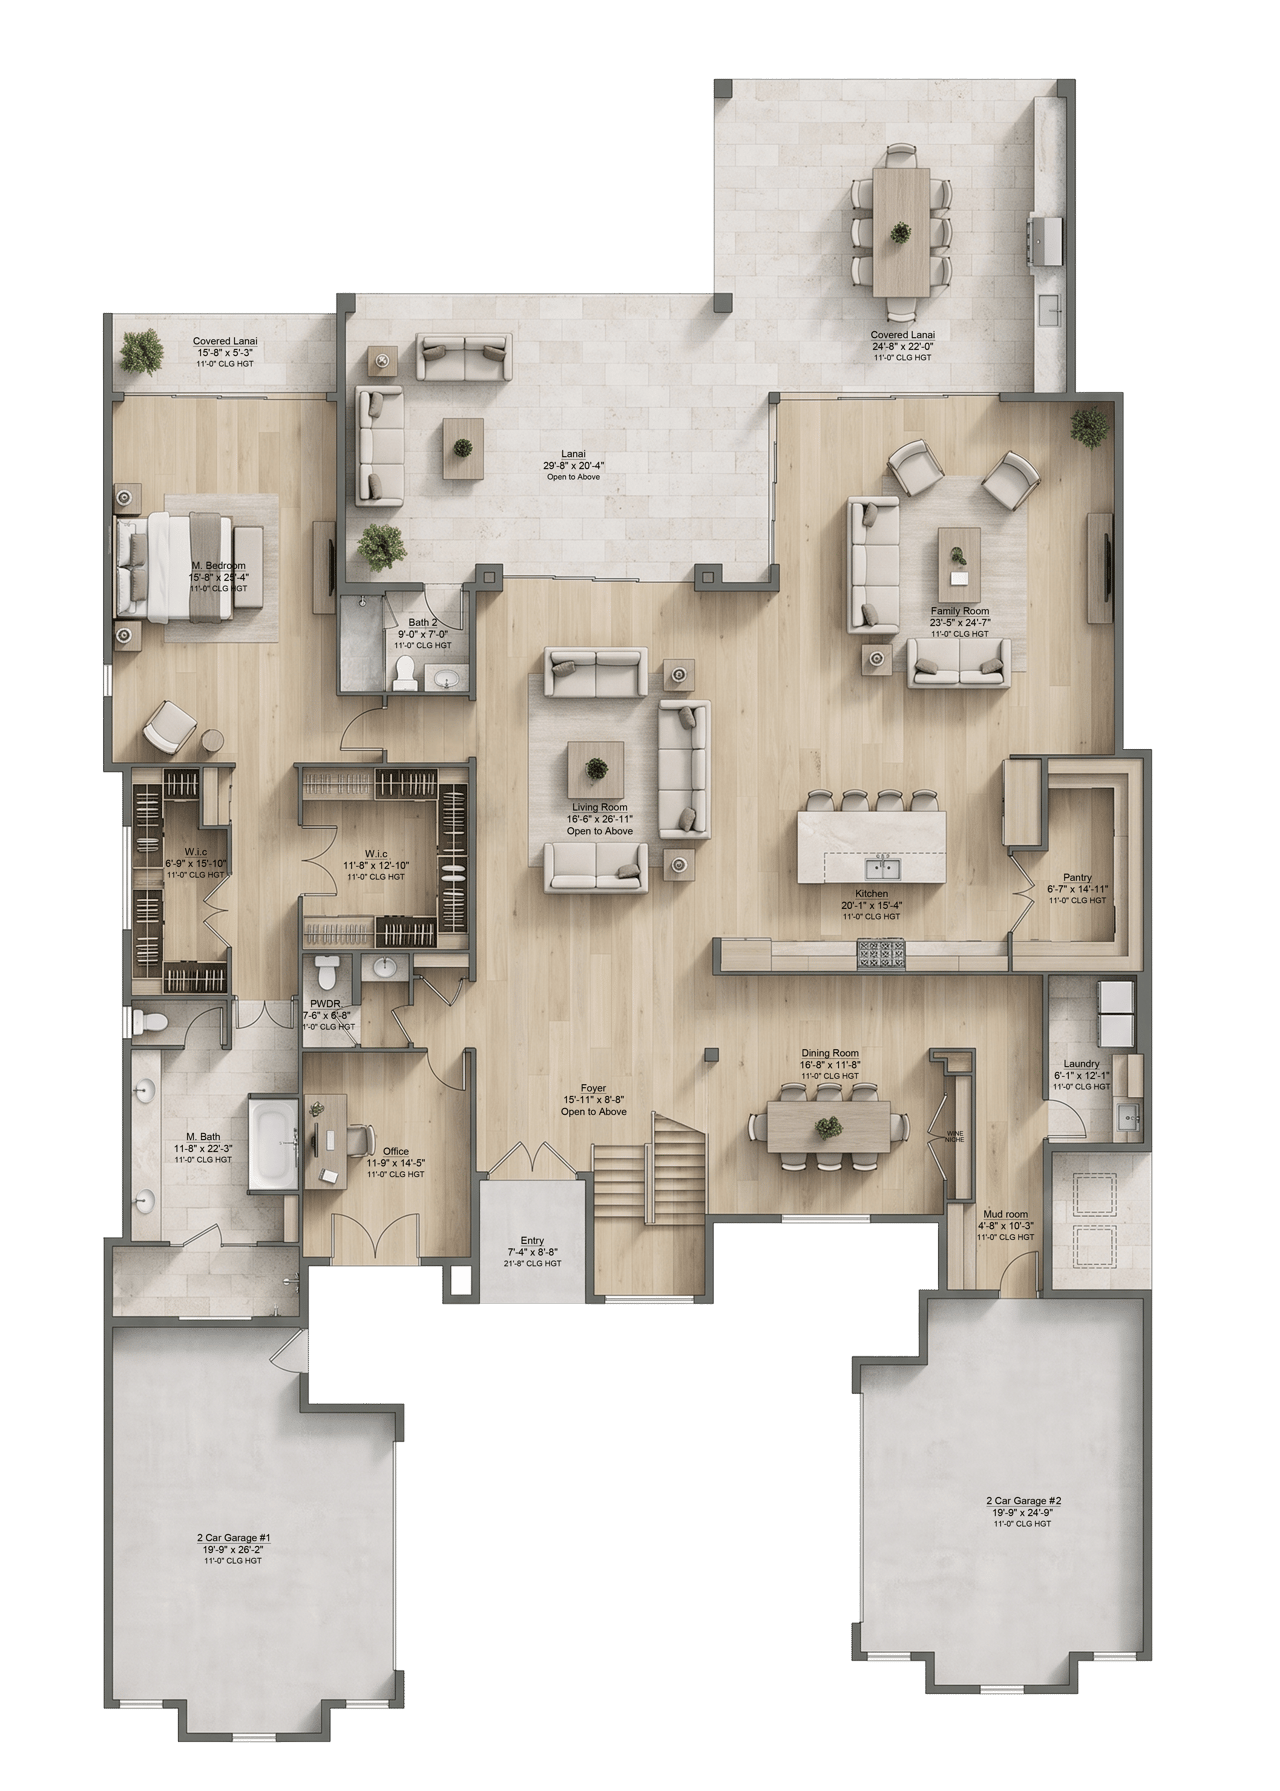
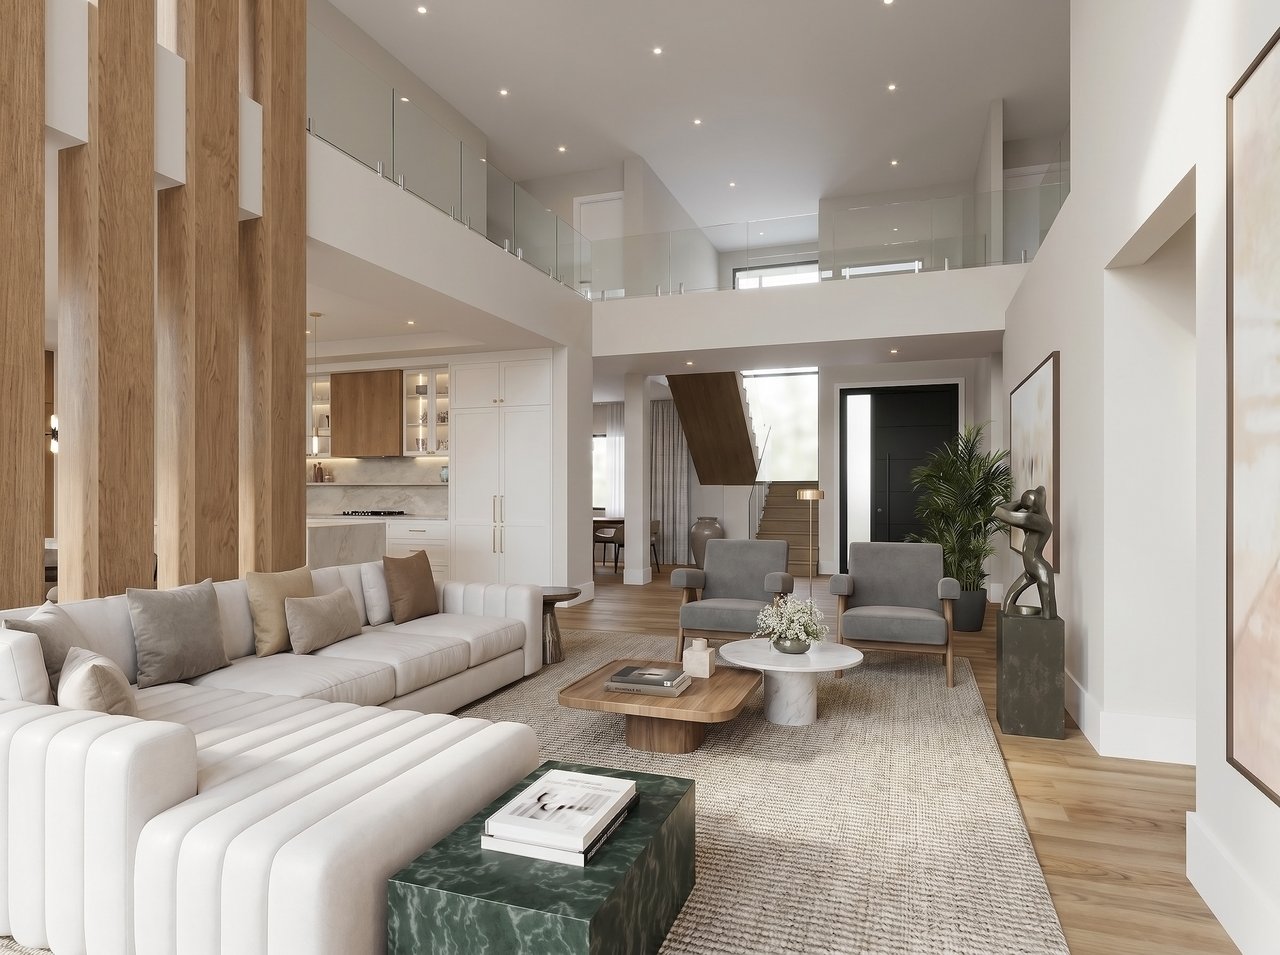
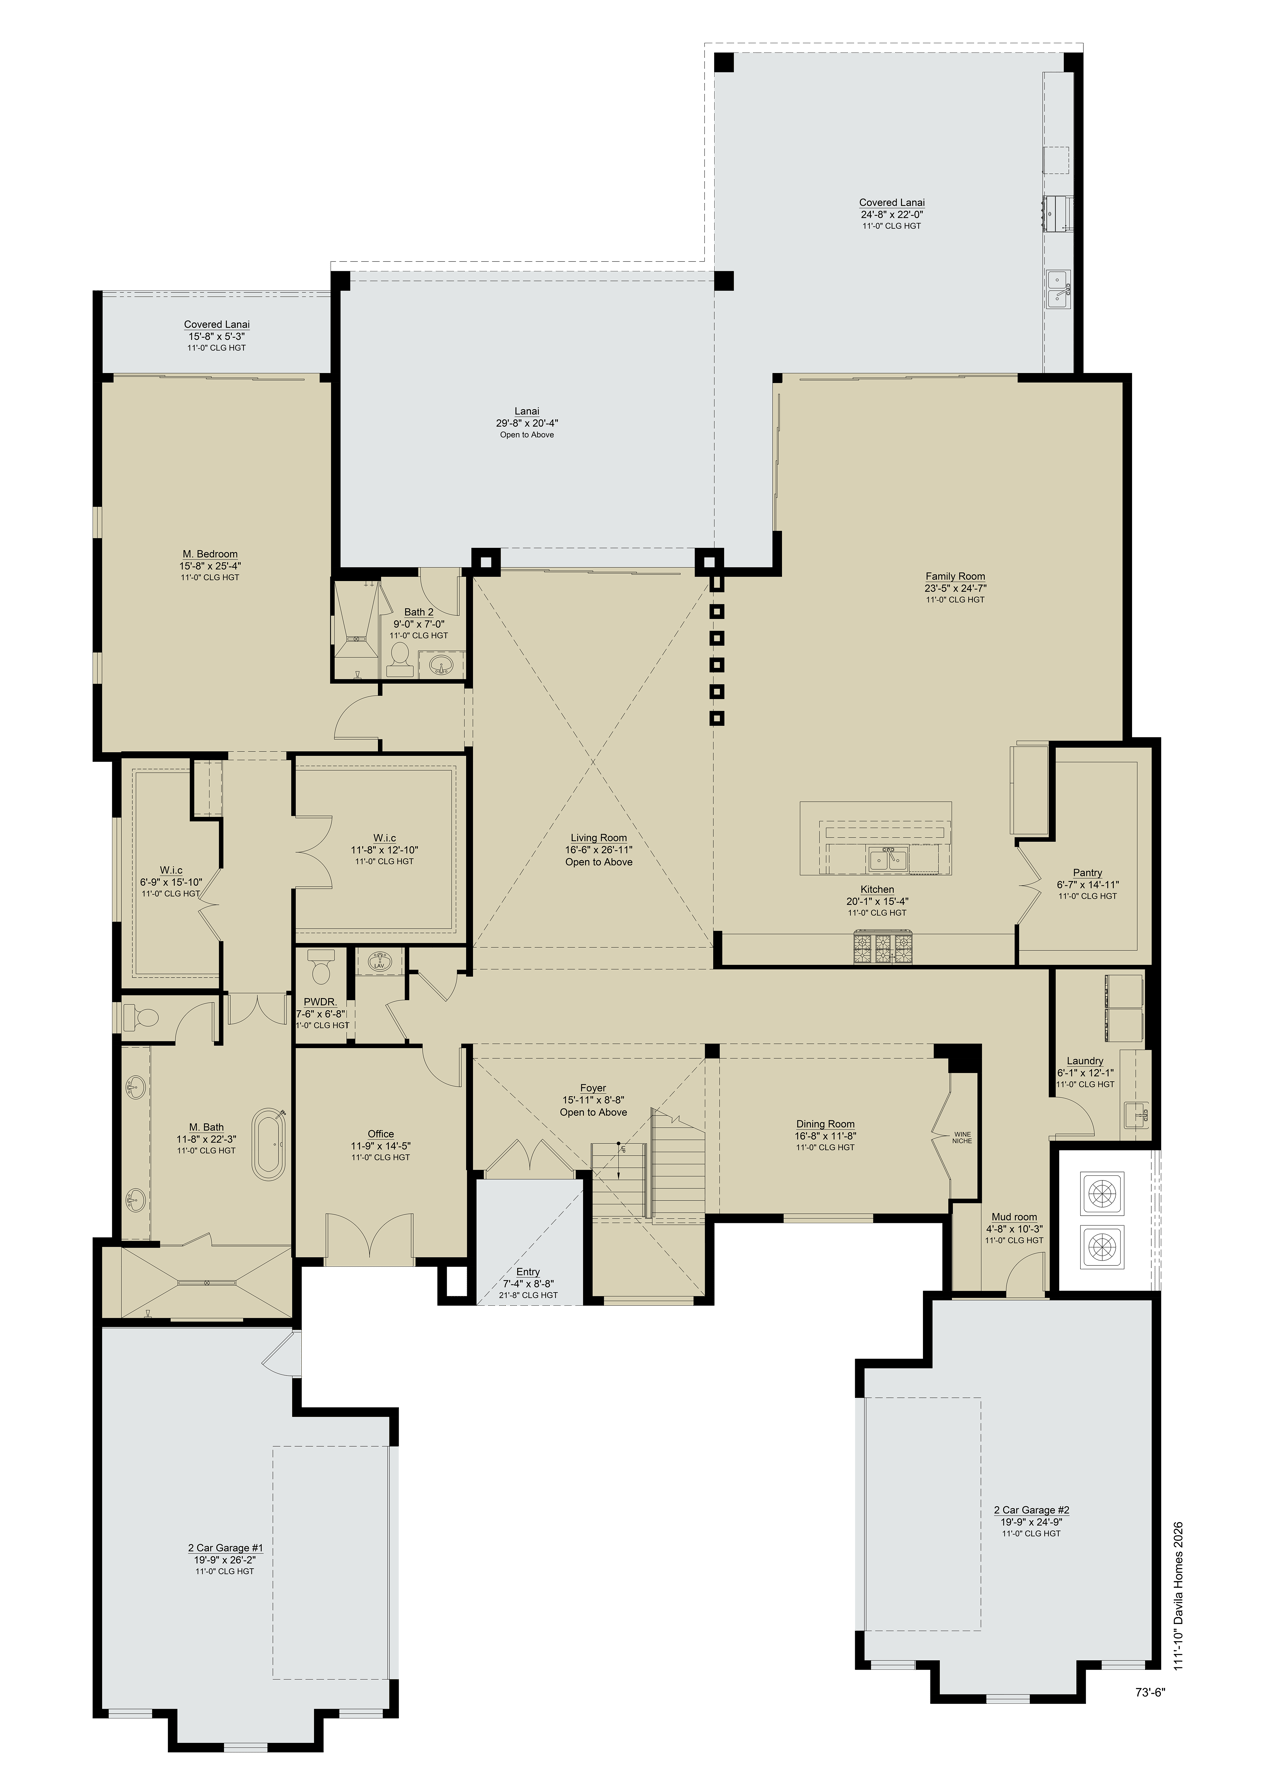
From the moment you enter, soaring two-story ceilings and open sightlines establish a sense of scale and connection. The formal living room opens through expansive walls of glass to an oversized covered lanai, creating a seamless transition between interior and exterior spaces. A dedicated seating area provides an intimate setting for evening cocktails, while the summer kitchen and dining area create an inviting backdrop for gatherings with family and friends. Beyond, the custom pool and spa become the centerpiece of outdoor living.
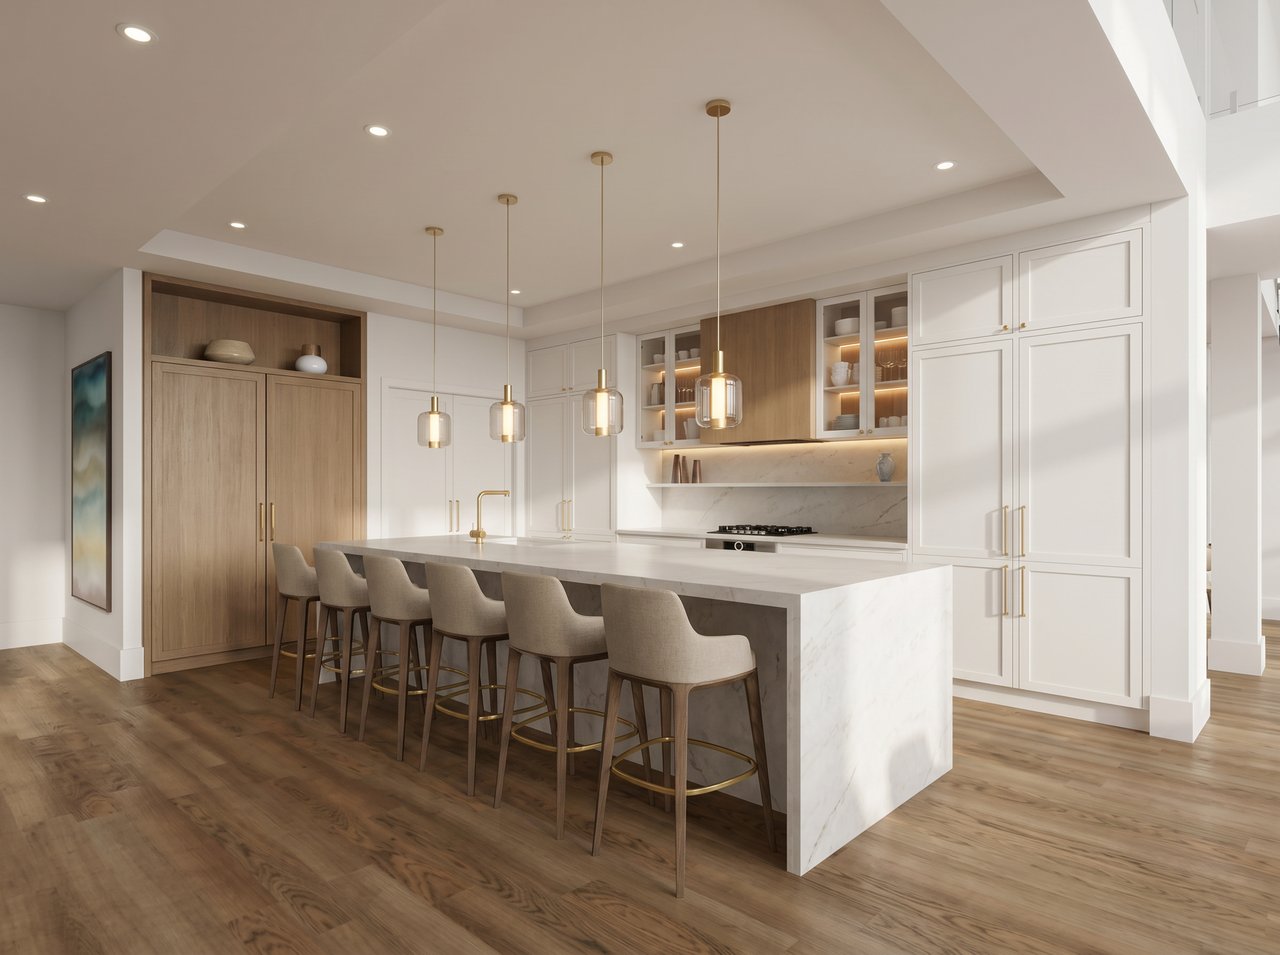
Inside, the heart of the home balances refined comfort with elevated style. Expansive sliding glass doors blur the line between indoors and out, while the chef’s kitchen, private office, and formal dining room bring both functionality and sophistication to everyday living. Thoughtfully designed living spaces create an effortless flow, whether the home is filled with guests or enjoyed at a quieter pace.
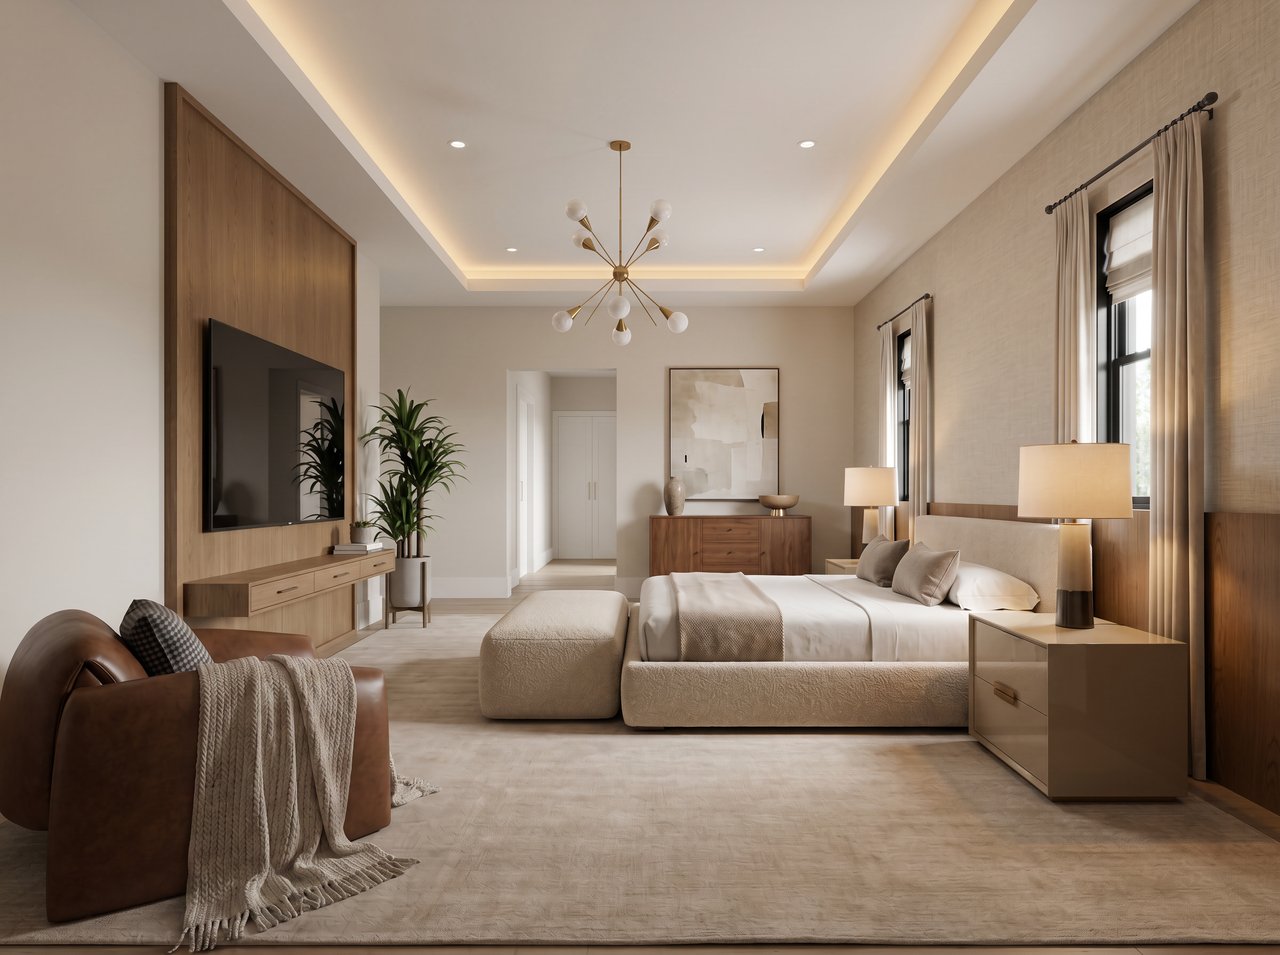
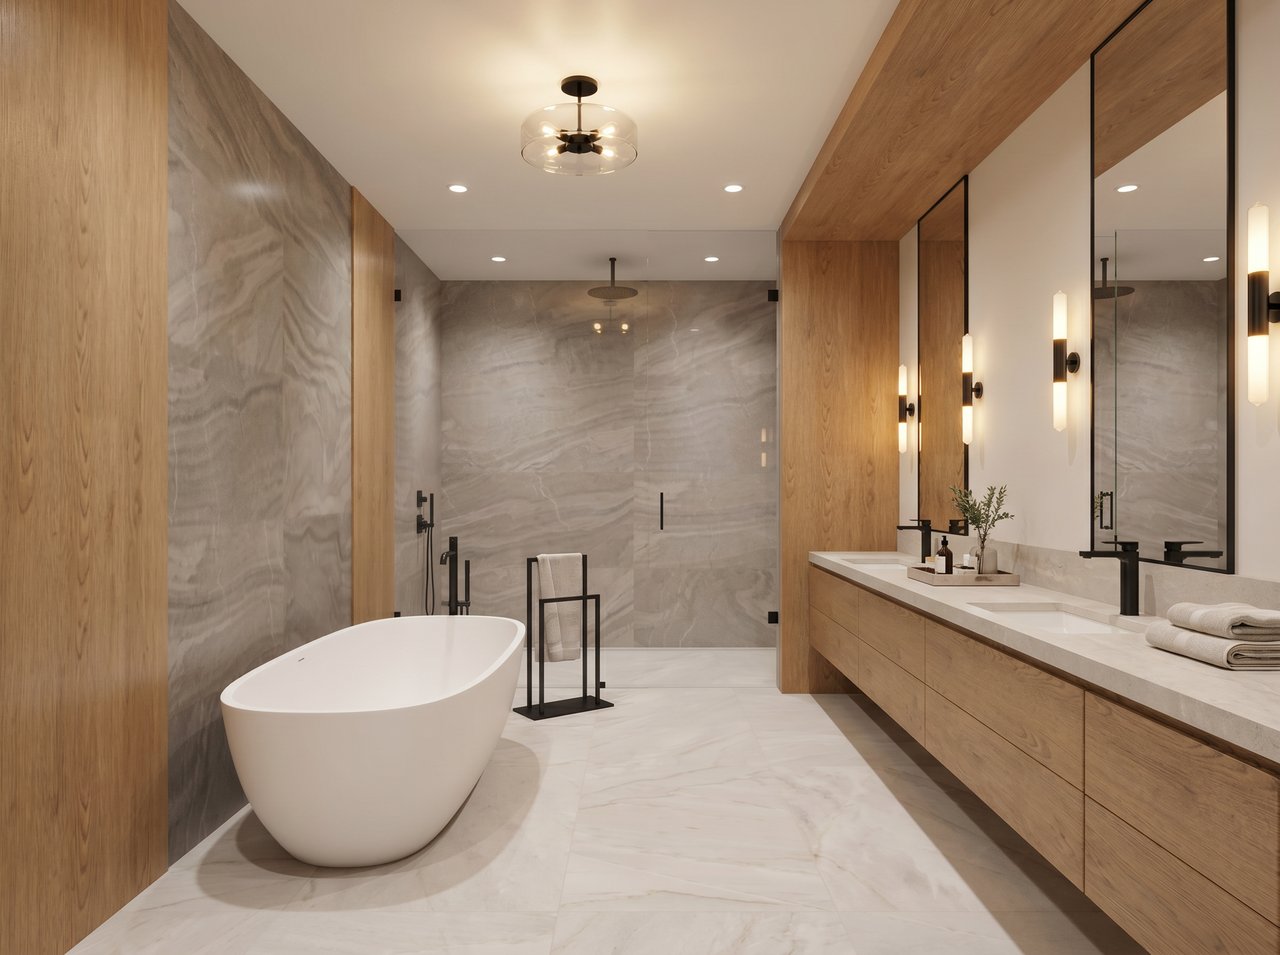
The primary suite is a sanctuary unto itself: spacious, private, and refined. Entered through a dedicated entry, the retreat unfolds into an expansive bedroom with space for both sleeping and a private sitting area. The spa-inspired bath features a freestanding soaking tub, oversized walk-through shower, dual vanities, and designer finishes that bring a sense of serenity to everyday living. Dual walk-in closets complete the suite, providing generous space and thoughtful organization. It is a private haven where mornings begin with ease and evenings end in quiet comfort.
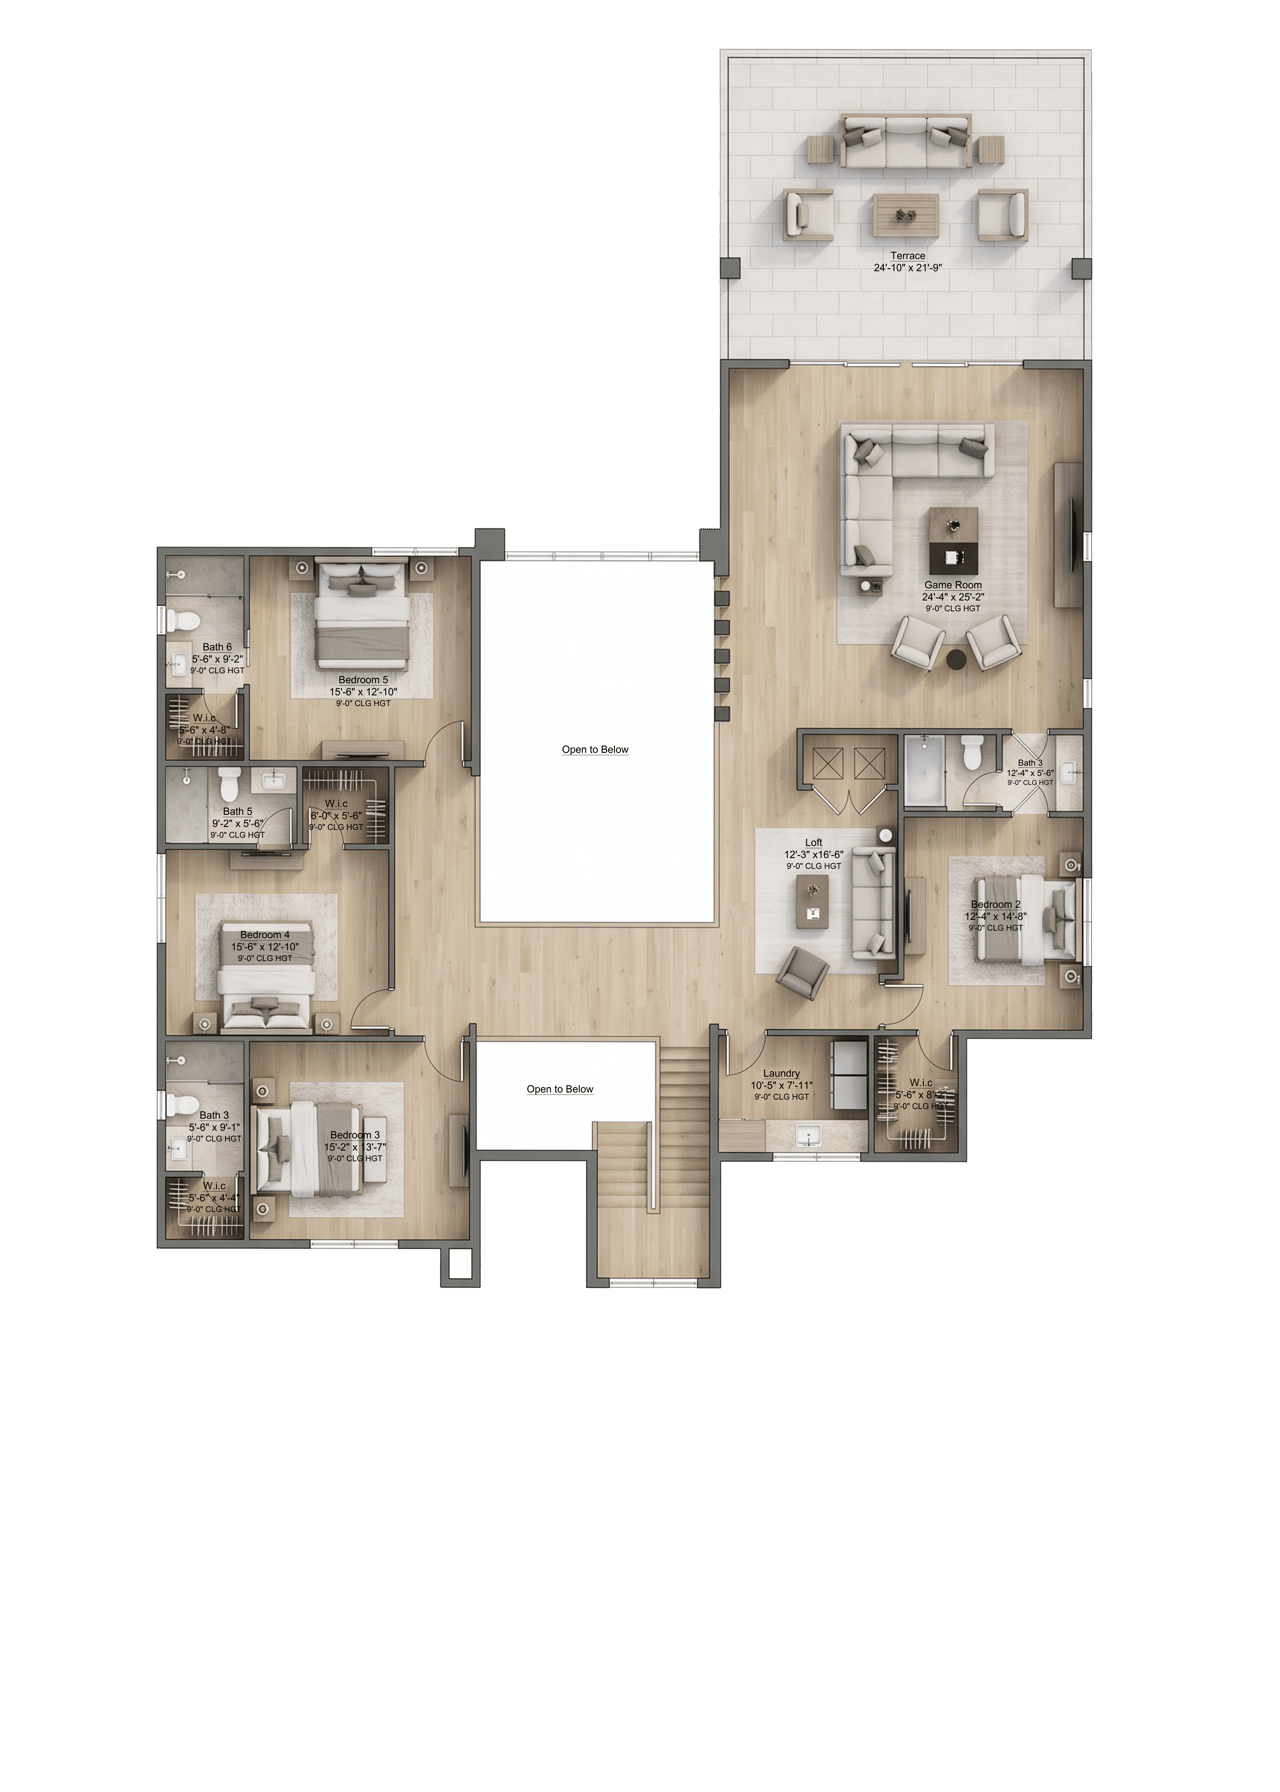
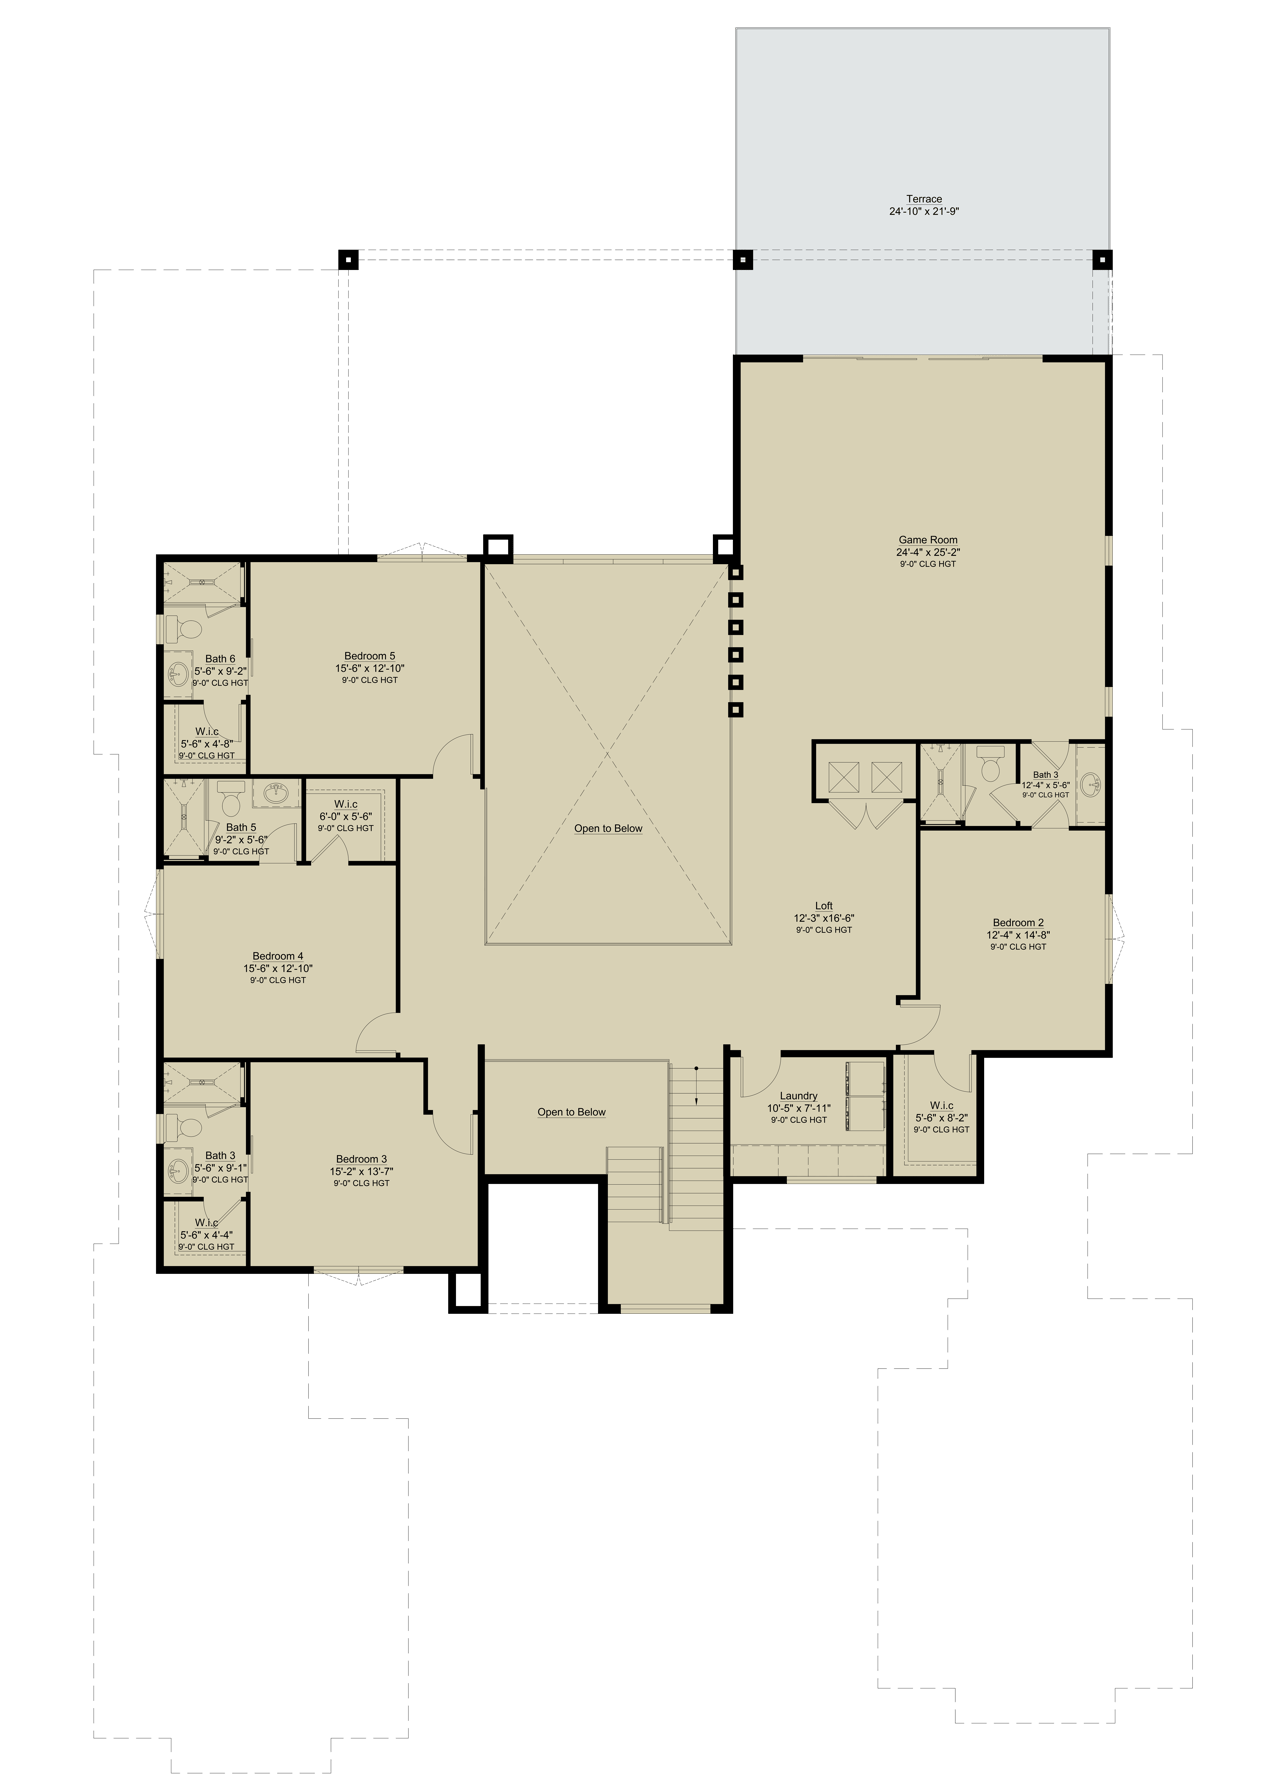
Upstairs, a sweeping loft leads to a spacious game room with access to a large covered balcony, creating an elevated setting for relaxation and entertaining. Four ensuite guest suites, each with a walk-in closet, provide comfort and privacy for family and guests, while a second laundry room adds another layer of everyday convenience.
The Hawthorne is more than a residence. It is the backdrop for family milestones, lively gatherings, quiet mornings, and evenings spent together. Every space has been considered to create a home that feels generous, connected, and effortlessly refined.
From its dramatic architectural presence to its seamless indoor–outdoor living, The Hawthorne reflects the Davila Homes approach to luxury: thoughtful design, elevated finishes, and spaces created around the way life is actually lived.
*Images and renderings are for illustrative purposes only and may differ from the completed home in design, materials, finishes, and features. Optional upgrades may be shown. All specifications are subject to change without notice.
5
beds
6.5
baths
6,517 Sq.Ft. LIVING AREA

Orlando’s Beautiful Gated Lakefront Community Spanning 1900 acres of rolling hills and crisp, cool lakes, Bella Collina offers you an extraordinary way of life. It’s the luxury living you've been seeking with exceptional new homesites, beautiful estates, and upscale condos nestled within a quiet, natural landscape. Those living in Bella Collina recognize it as an unparalleled style of living. Explore the amenities, lifestyle, security, stunning homes, and the natural beauty of Bella Collina, where residents feel they have room-to-breath. It's the ideal place for you and your family to call home.
Explore