Portfolio
Highland
Plan
There is no property location added.
There is no property location added.
Plan
There is no property location added.
There is no property location added.
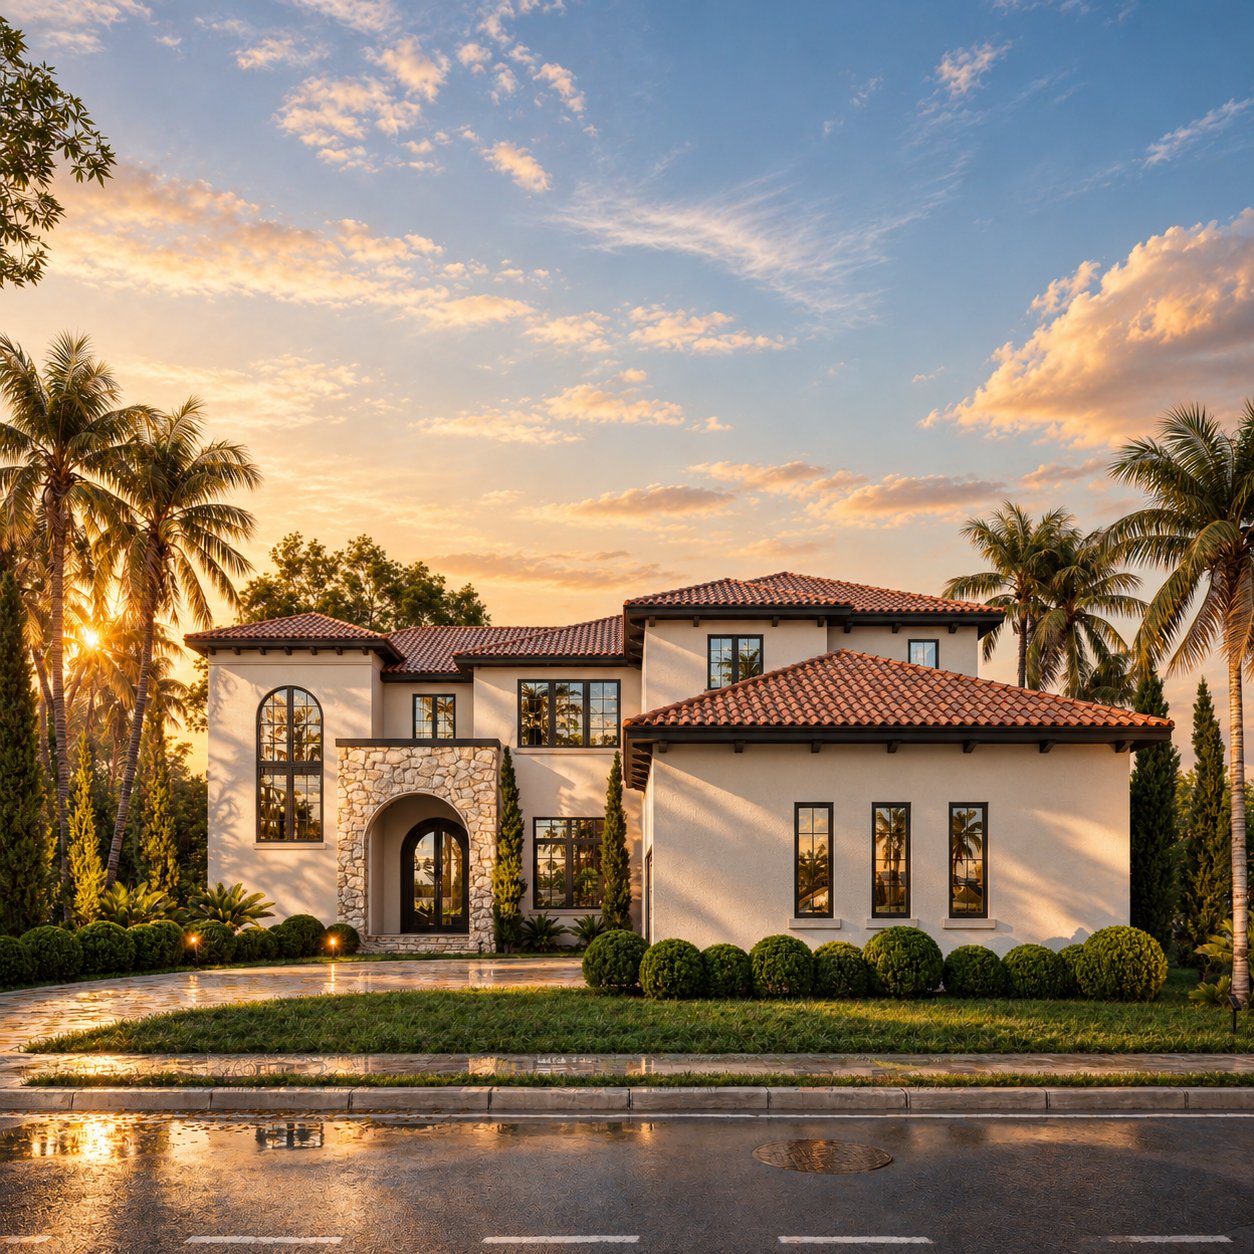
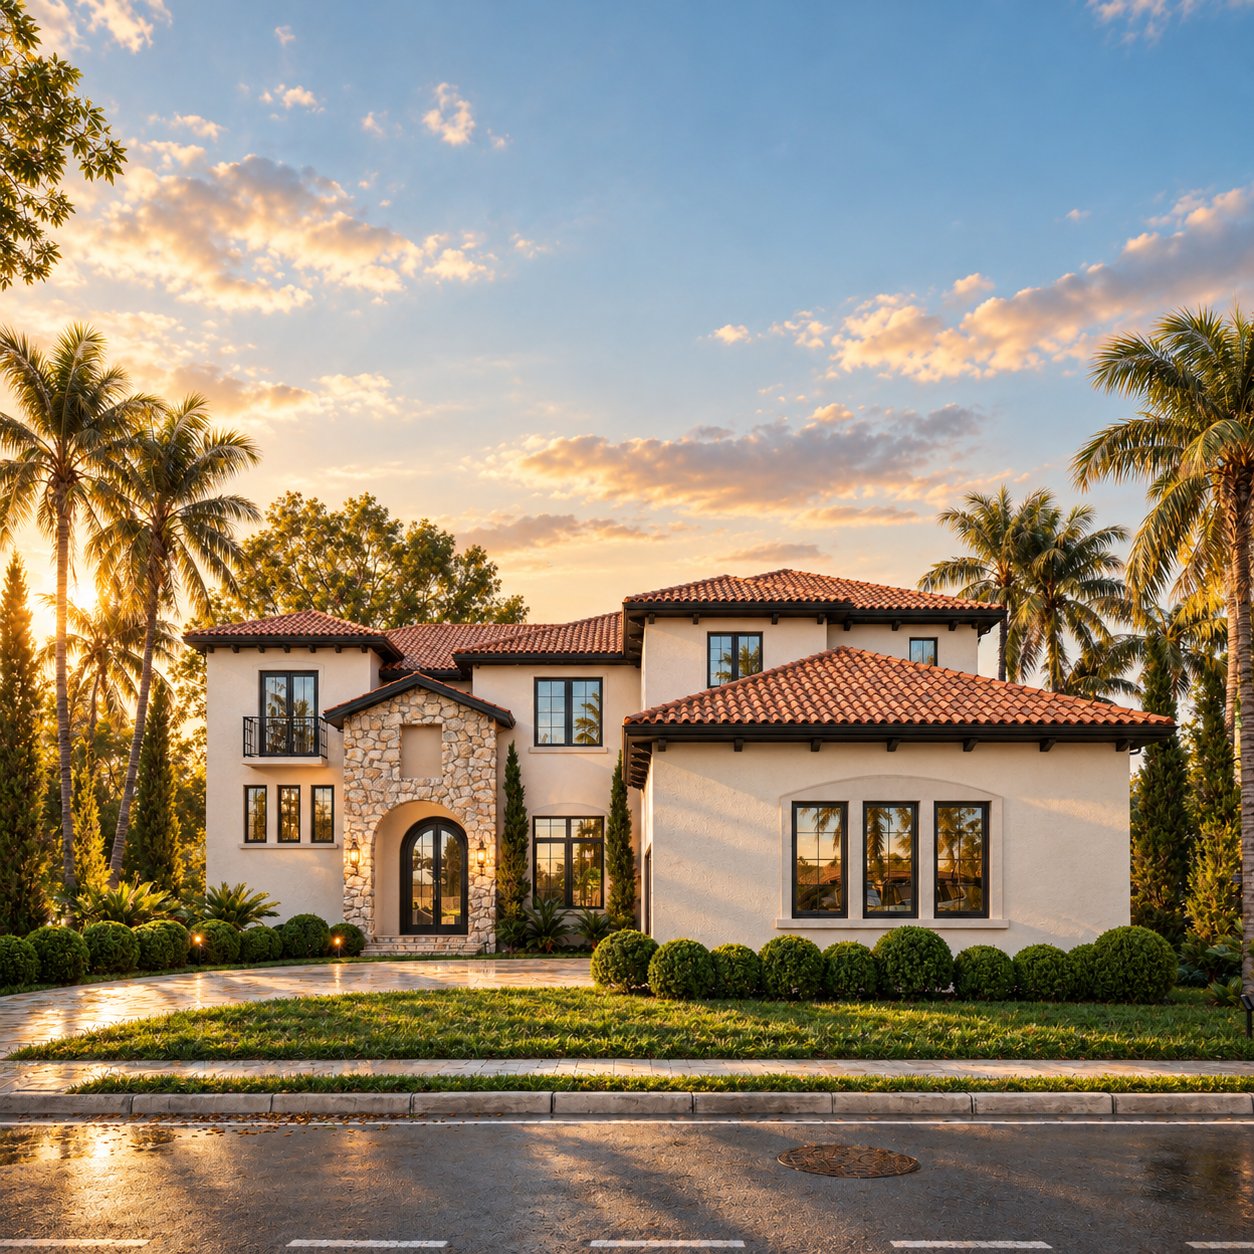
Construction is about to begin on this exceptional luxury residence, thoughtfully designed to balance timeless architecture with refined modern living. Set on a generous homesite, the property creates a commanding yet welcoming presence, with carefully considered details throughout.
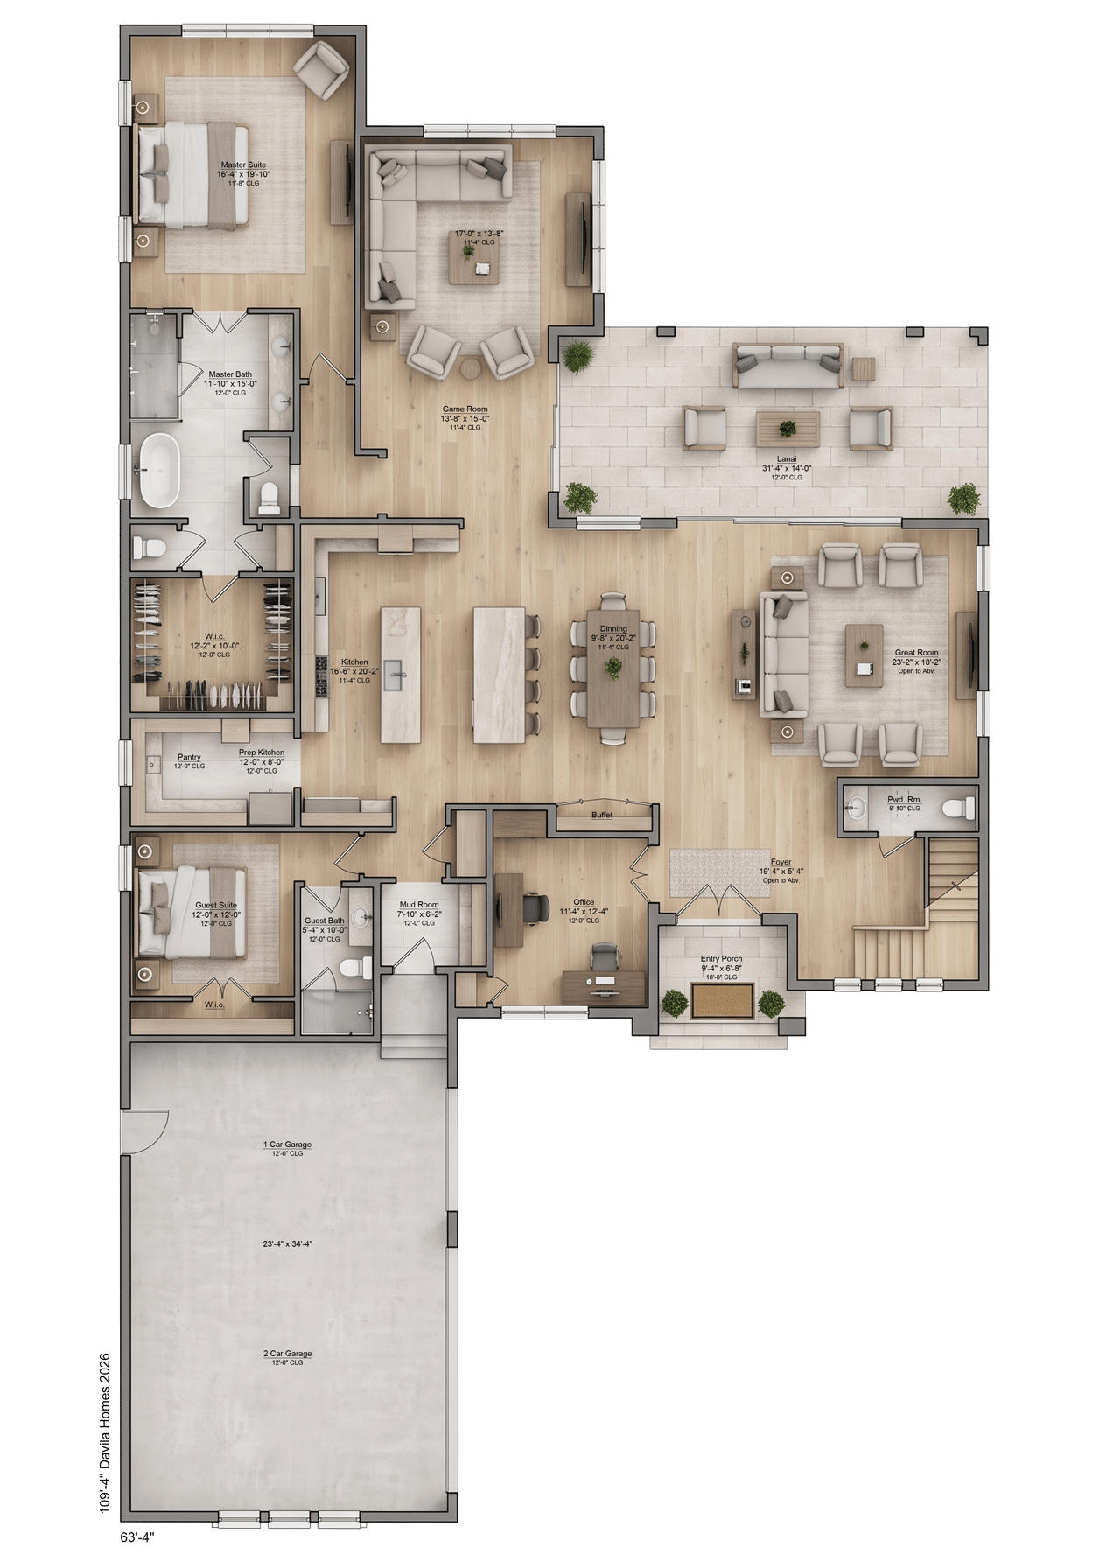
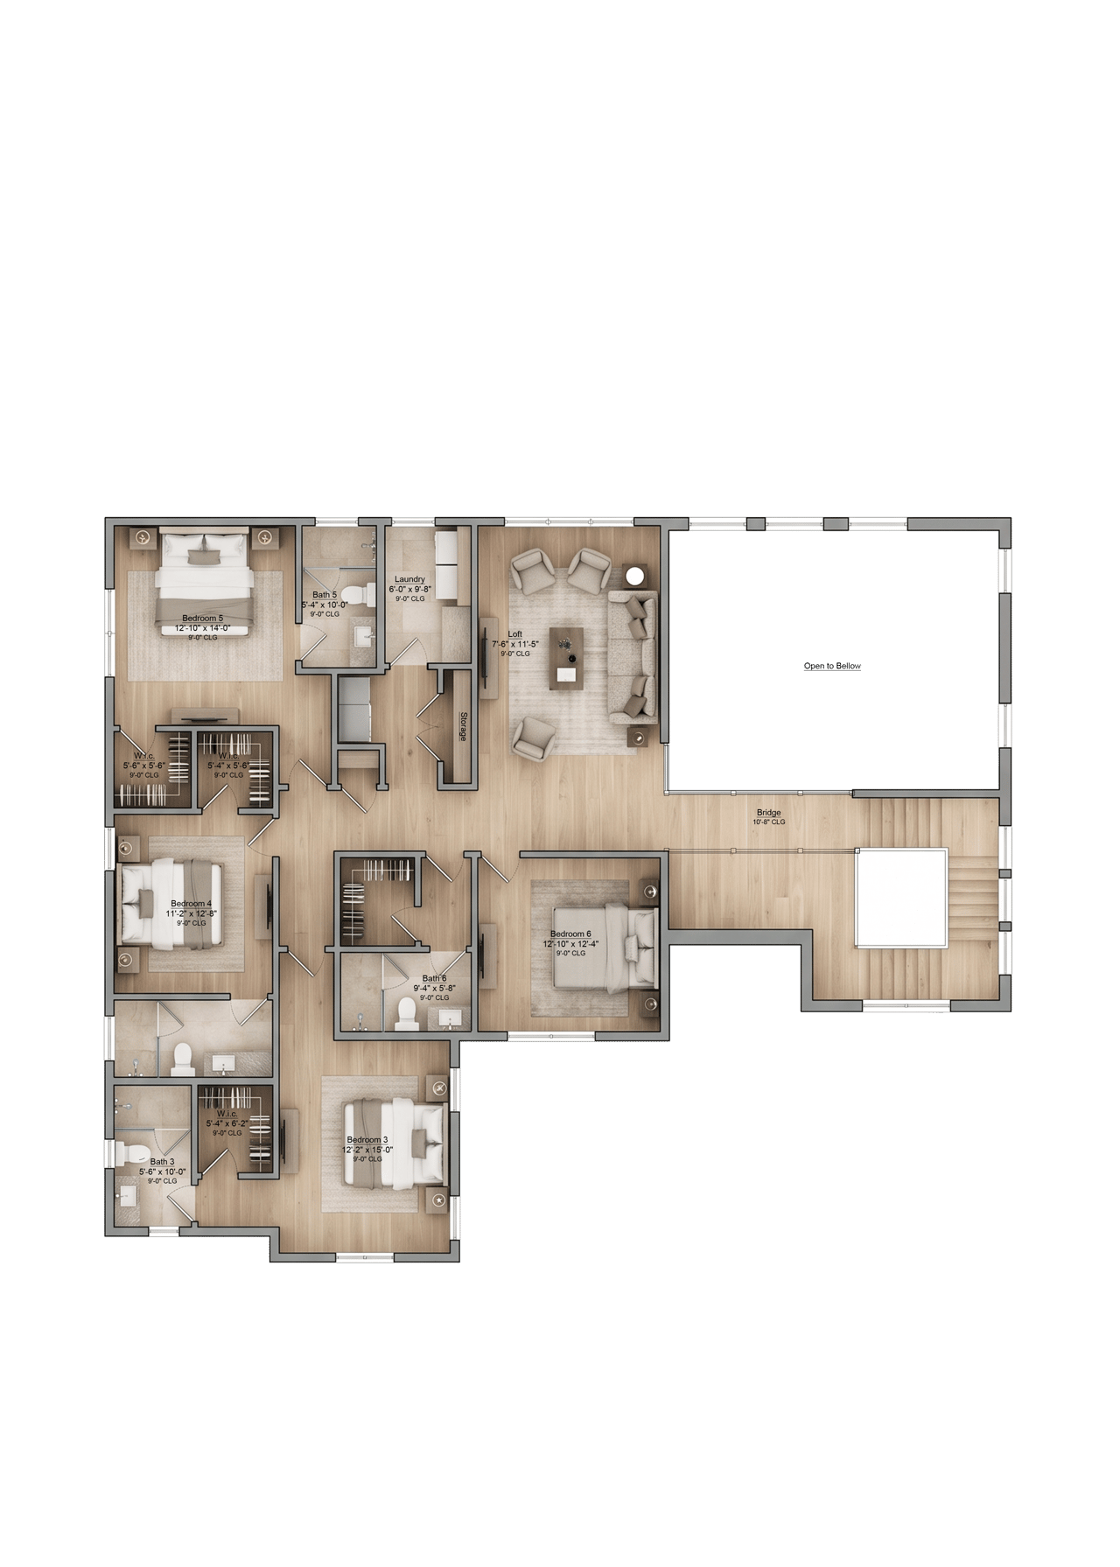
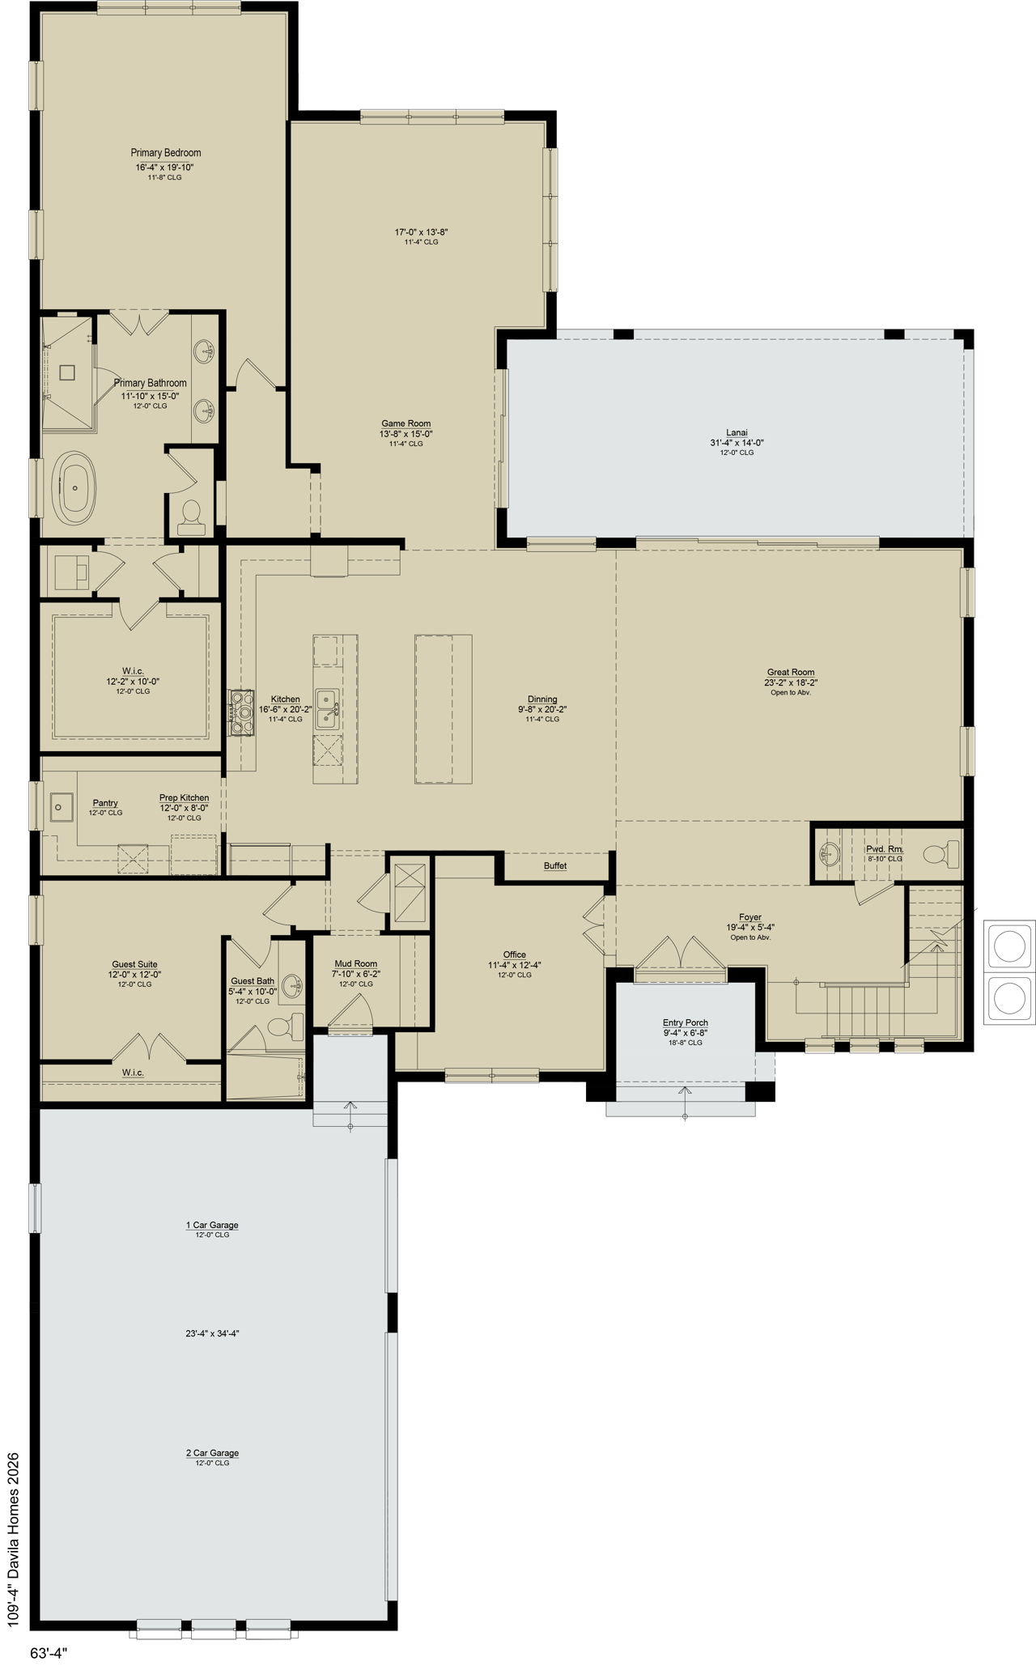
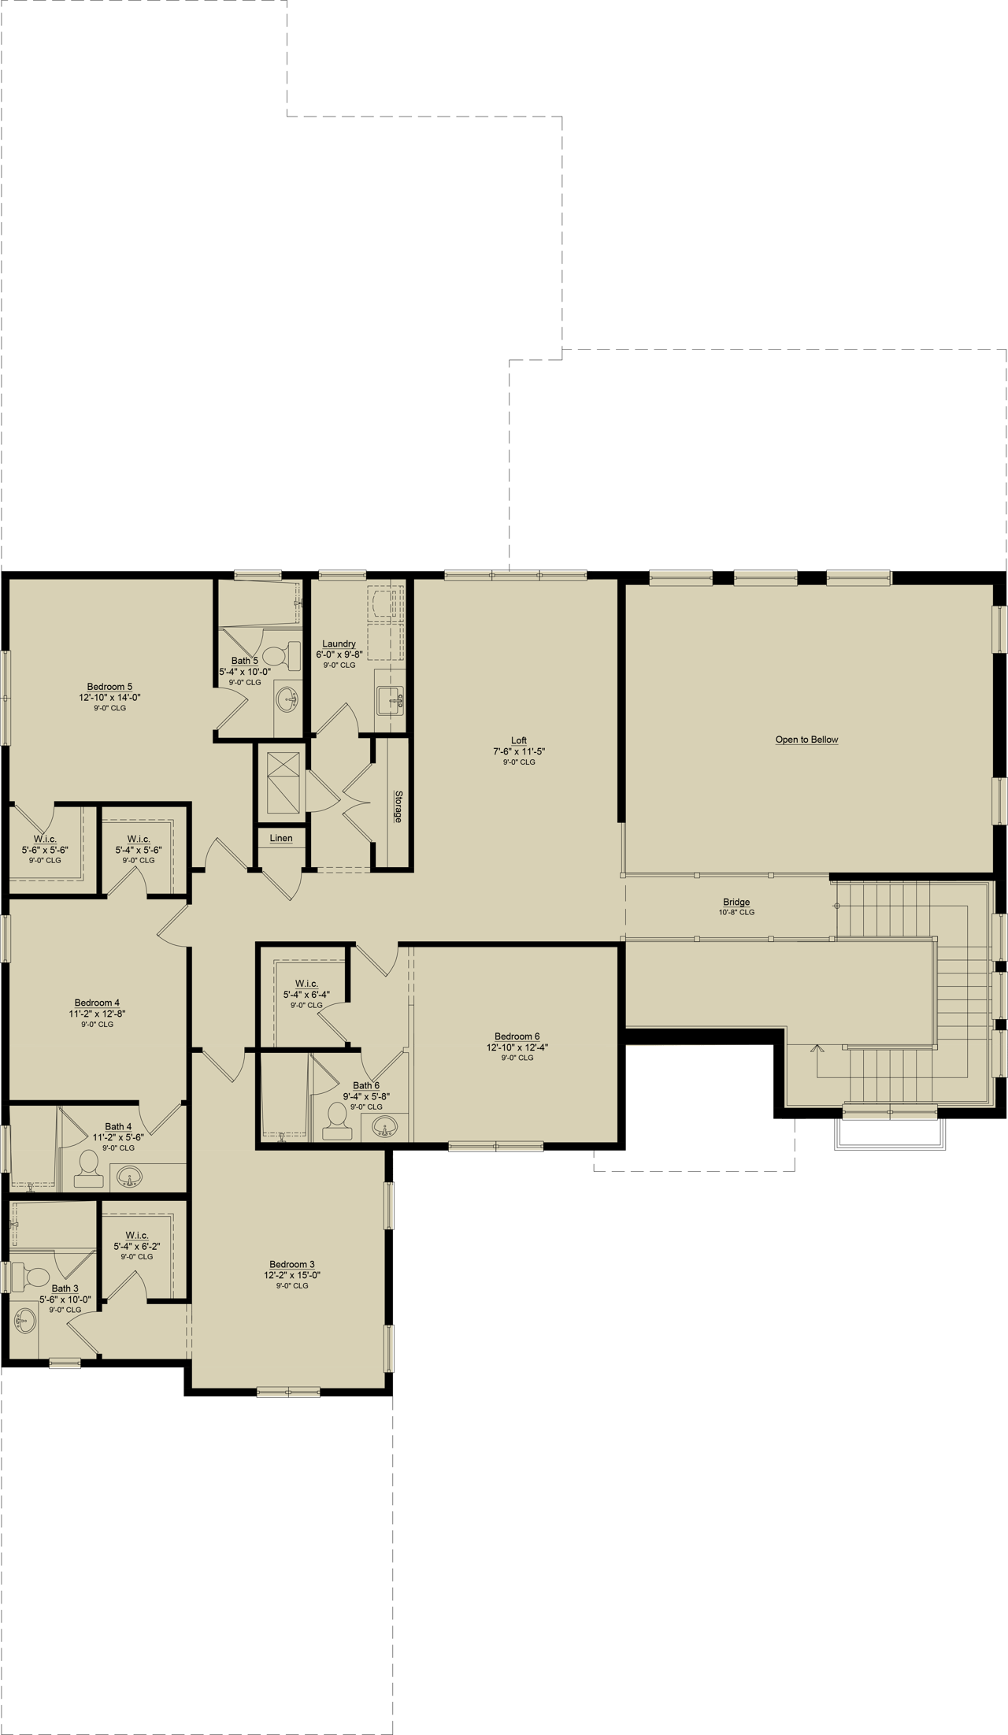
Offering approximately 5,215 square feet of thoughtfully curated living space, the residence features 6 bedrooms, 6.5 baths, and a 3-car garage, designed to accommodate both intimate daily living and large-scale entertaining. The expansive first floor unfolds with a grand great room, a formal dining space ideal for gatherings, and a chef-inspired gourmet kitchen complemented by a prep kitchen, allowing entertaining to remain effortless and elegant. A private guest suite and flexible living areas provide comfort, privacy, and versatility.
The main-level primary suite serves as a serene retreat, featuring spa-inspired finishes, dual vanities, and a generous walk-in closet. Upstairs, multiple ensuite bedrooms and an expansive loft or game room create ideal separation for family and guests while preserving a natural sense of connection throughout the home.
Seamless indoor–outdoor living defines the experience, with a private luxury pool and covered lanai designed for extended gatherings, quiet mornings, and year-round enjoyment. Generous outdoor spaces extend the living experience beyond the walls of the home, creating an environment designed for both entertaining and relaxation.
Every element of the residence reflects the Davila Homes approach to luxury: thoughtful design, generous spaces, refined finishes, and a focus on how the home is experienced. From everyday moments to meaningful gatherings, the result is a residence designed for the life you are living.
*Images and renderings are for illustrative purposes only and may differ from the completed home in design, materials, finishes, and features. Optional upgrades may be shown. All specifications are subject to change without notice.
6
beds
7
baths
5,215 Sq.Ft. LIVING AREA

Orlando’s Beautiful Gated Lakefront Community Spanning 1900 acres of rolling hills and crisp, cool lakes, Bella Collina offers you an extraordinary way of life. It’s the luxury living you've been seeking with exceptional new homesites, beautiful estates, and upscale condos nestled within a quiet, natural landscape. Those living in Bella Collina recognize it as an unparalleled style of living. Explore the amenities, lifestyle, security, stunning homes, and the natural beauty of Bella Collina, where residents feel they have room-to-breath. It's the ideal place for you and your family to call home.
Explore