Portfolio
Hillstone
Plan
There is no property location added.
There is no property location added.
Plan
There is no property location added.
There is no property location added.
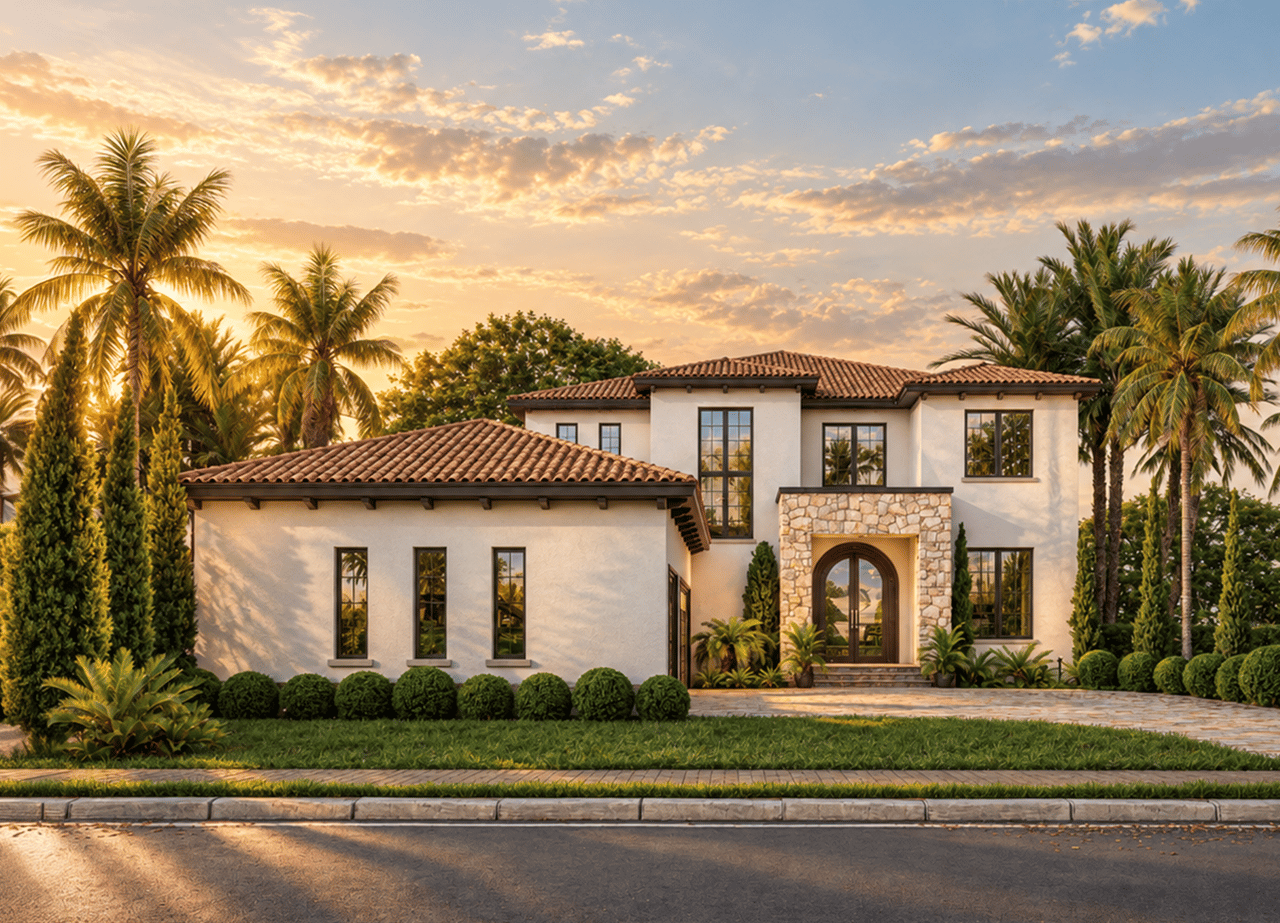
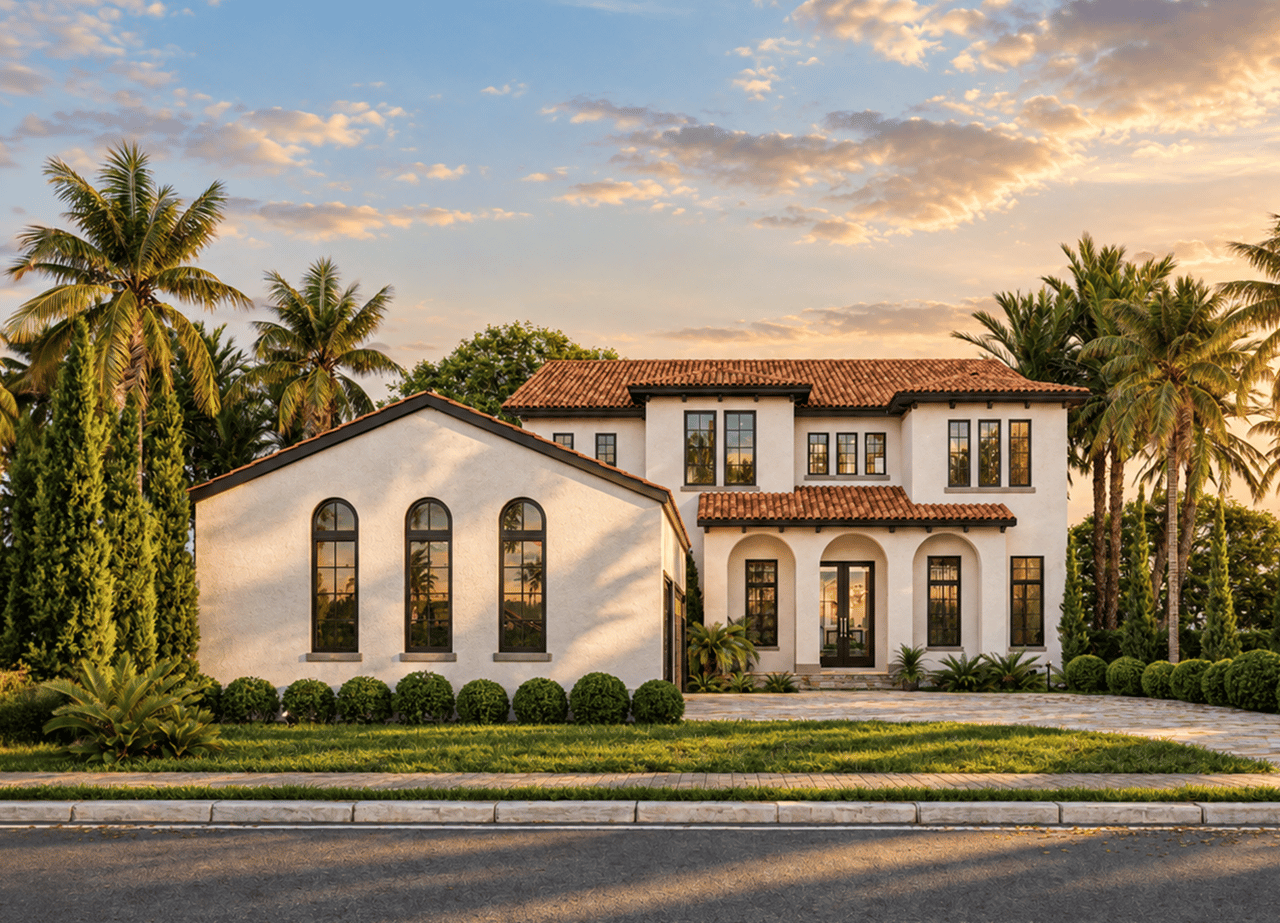
An elevated expression of timeless luxury, The Hillstone by Davila Homes blends classic Mediterranean architecture with refined modern design, creating a residence that is both striking upon arrival and enduring in its appeal.
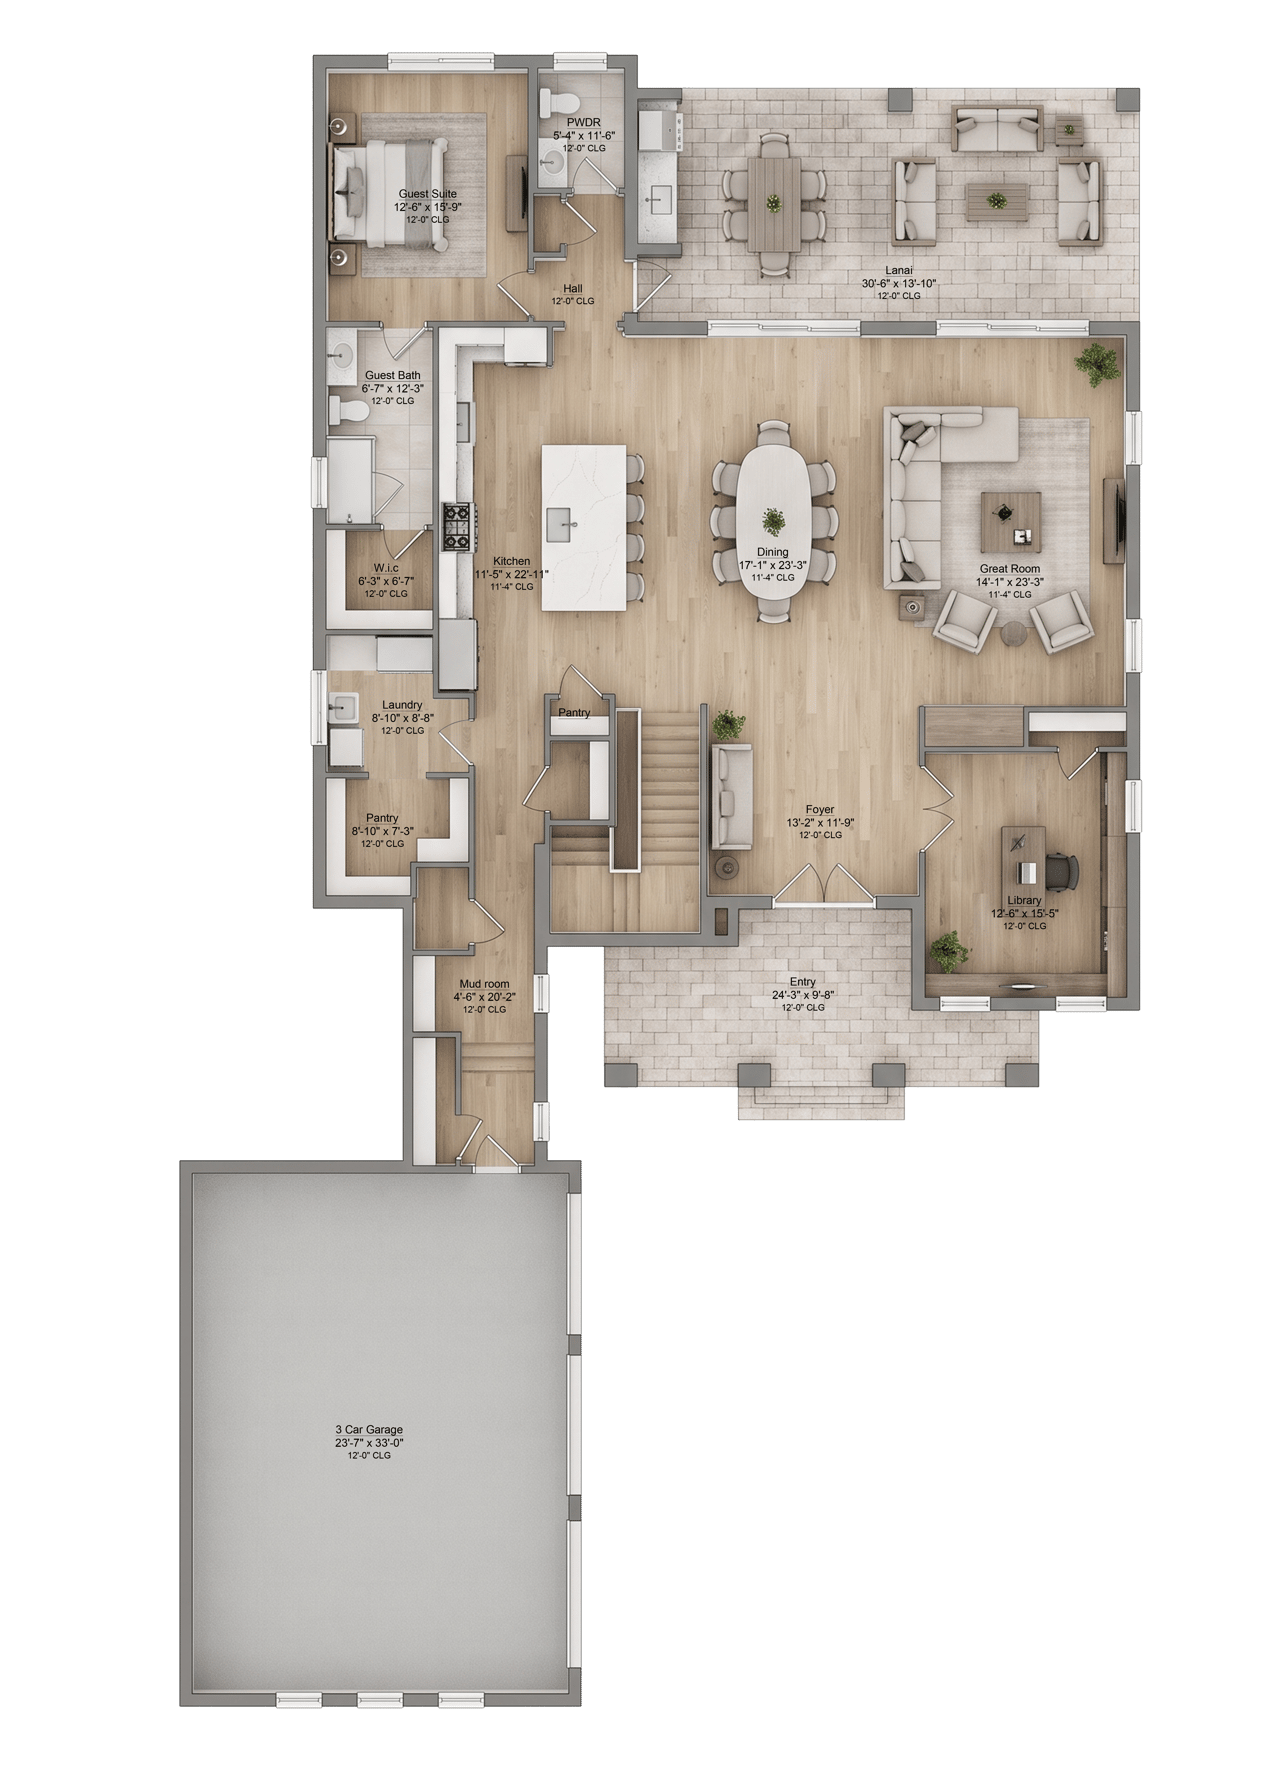
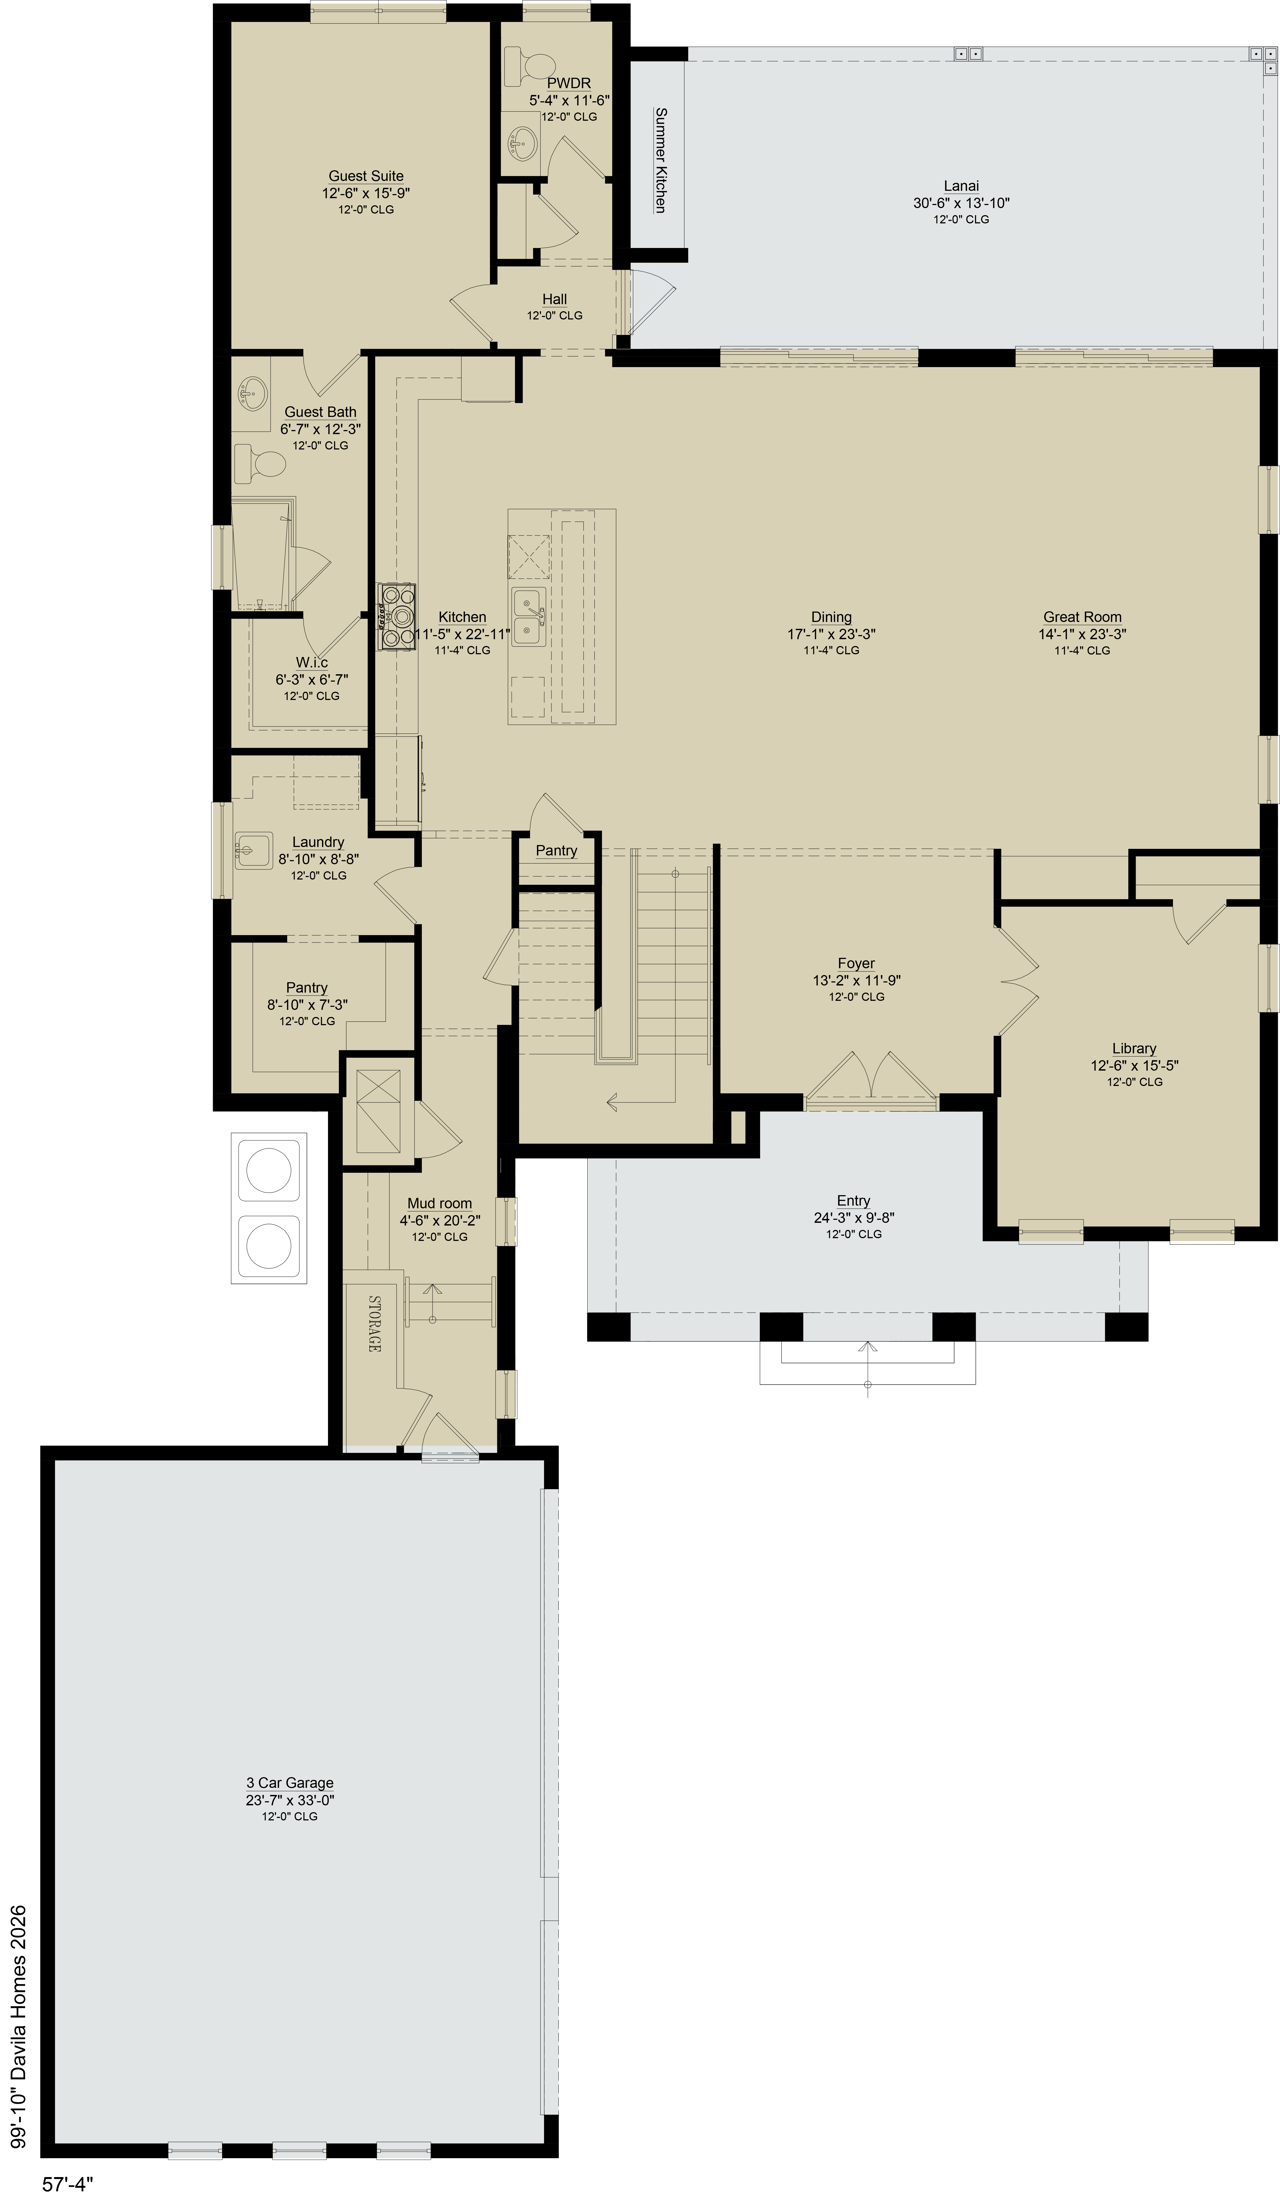
Beyond its graceful façade, more than 4,300 square feet of thoughtfully curated living space unfolds with sophistication and ease. A grand foyer introduces expansive living and dining areas designed for elegant entertaining and effortless daily living. At the heart of the home, the gourmet kitchen is a true showpiece, featuring a substantial center island, walk-in pantry, and separate prep kitchen, allowing gatherings to feel seamless while maintaining a sense of refined order.
The covered lanai extends the living experience outdoors, creating a natural setting for alfresco dining, quiet mornings, or evenings spent entertaining under the Florida sky. A private first-floor guest suite provides a welcoming retreat for visitors, while a dedicated office and well-appointed mudroom bring added functionality to everyday living.
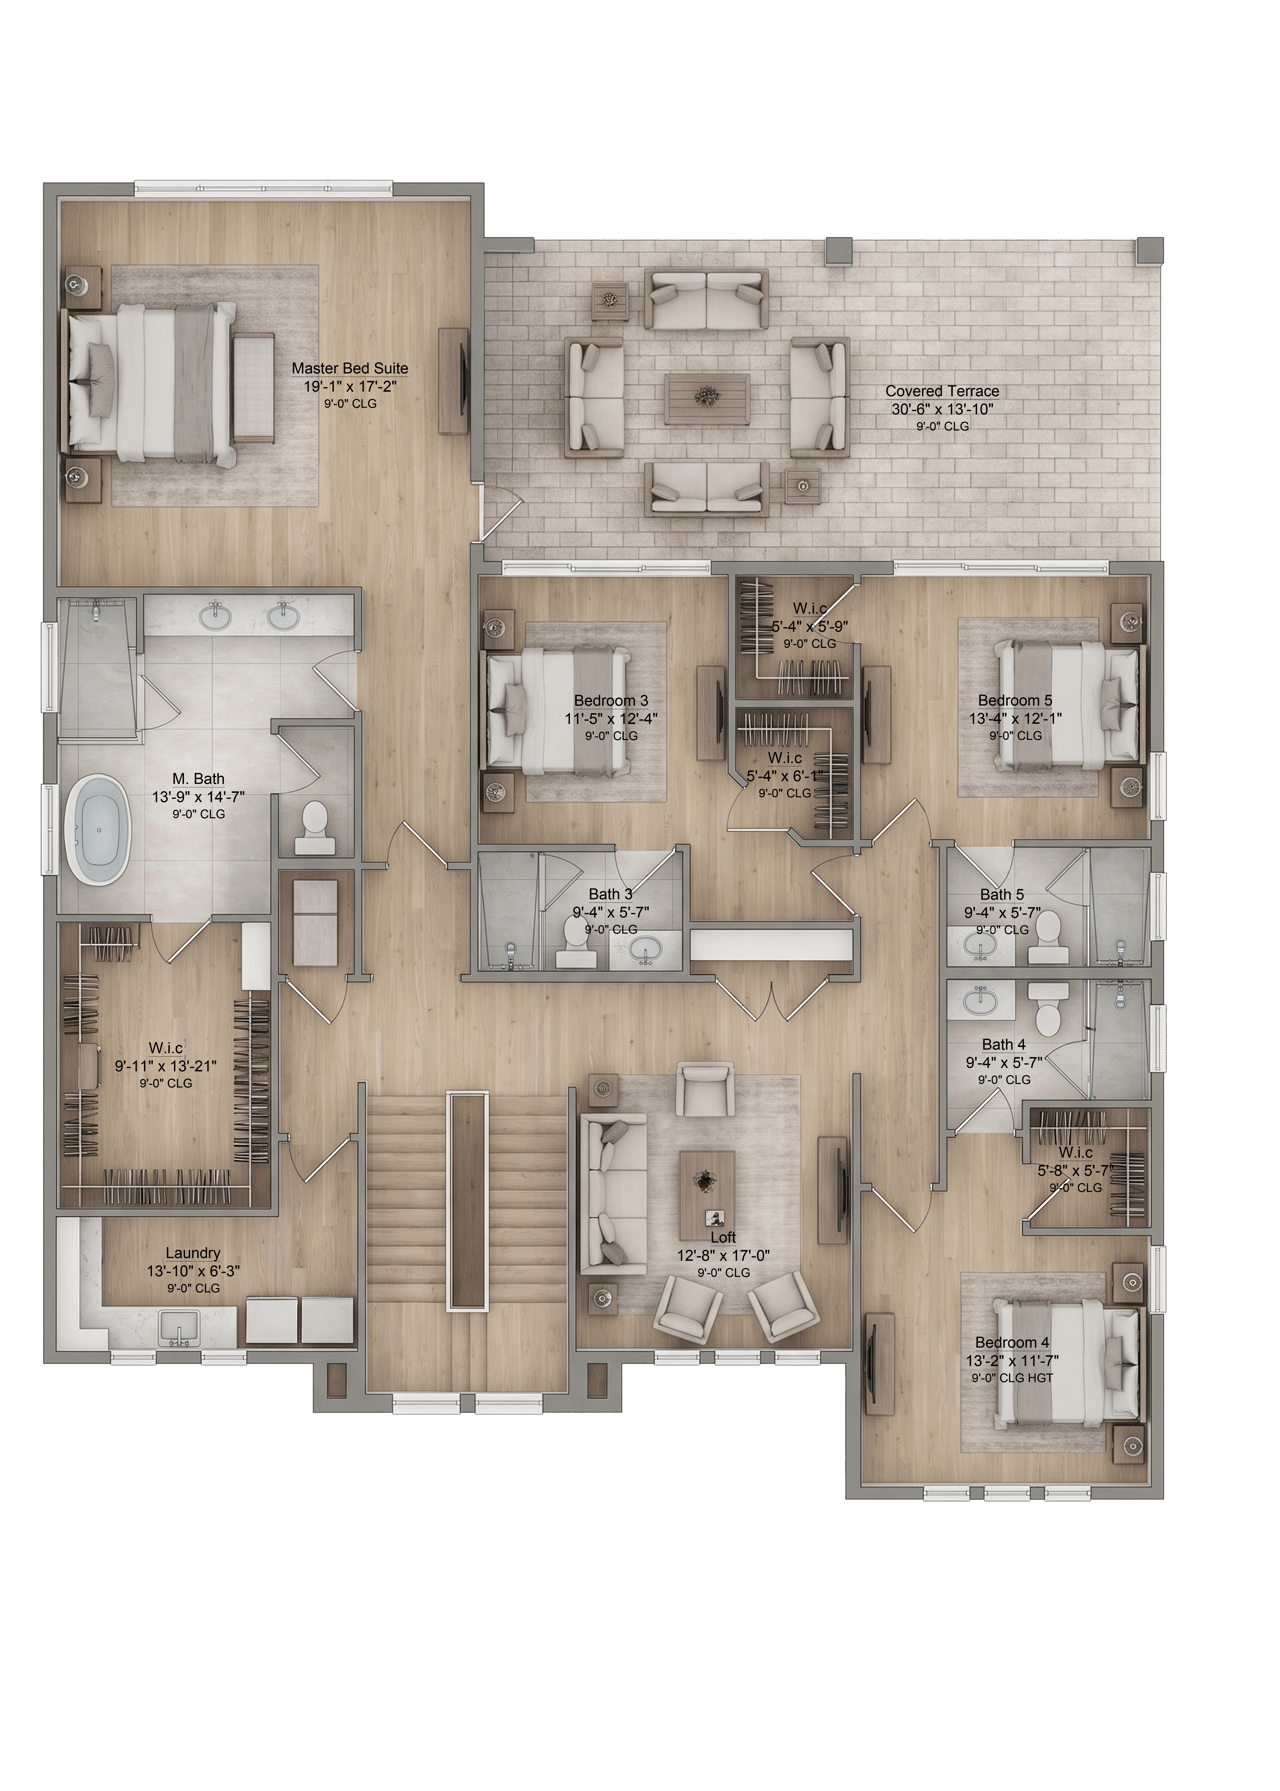
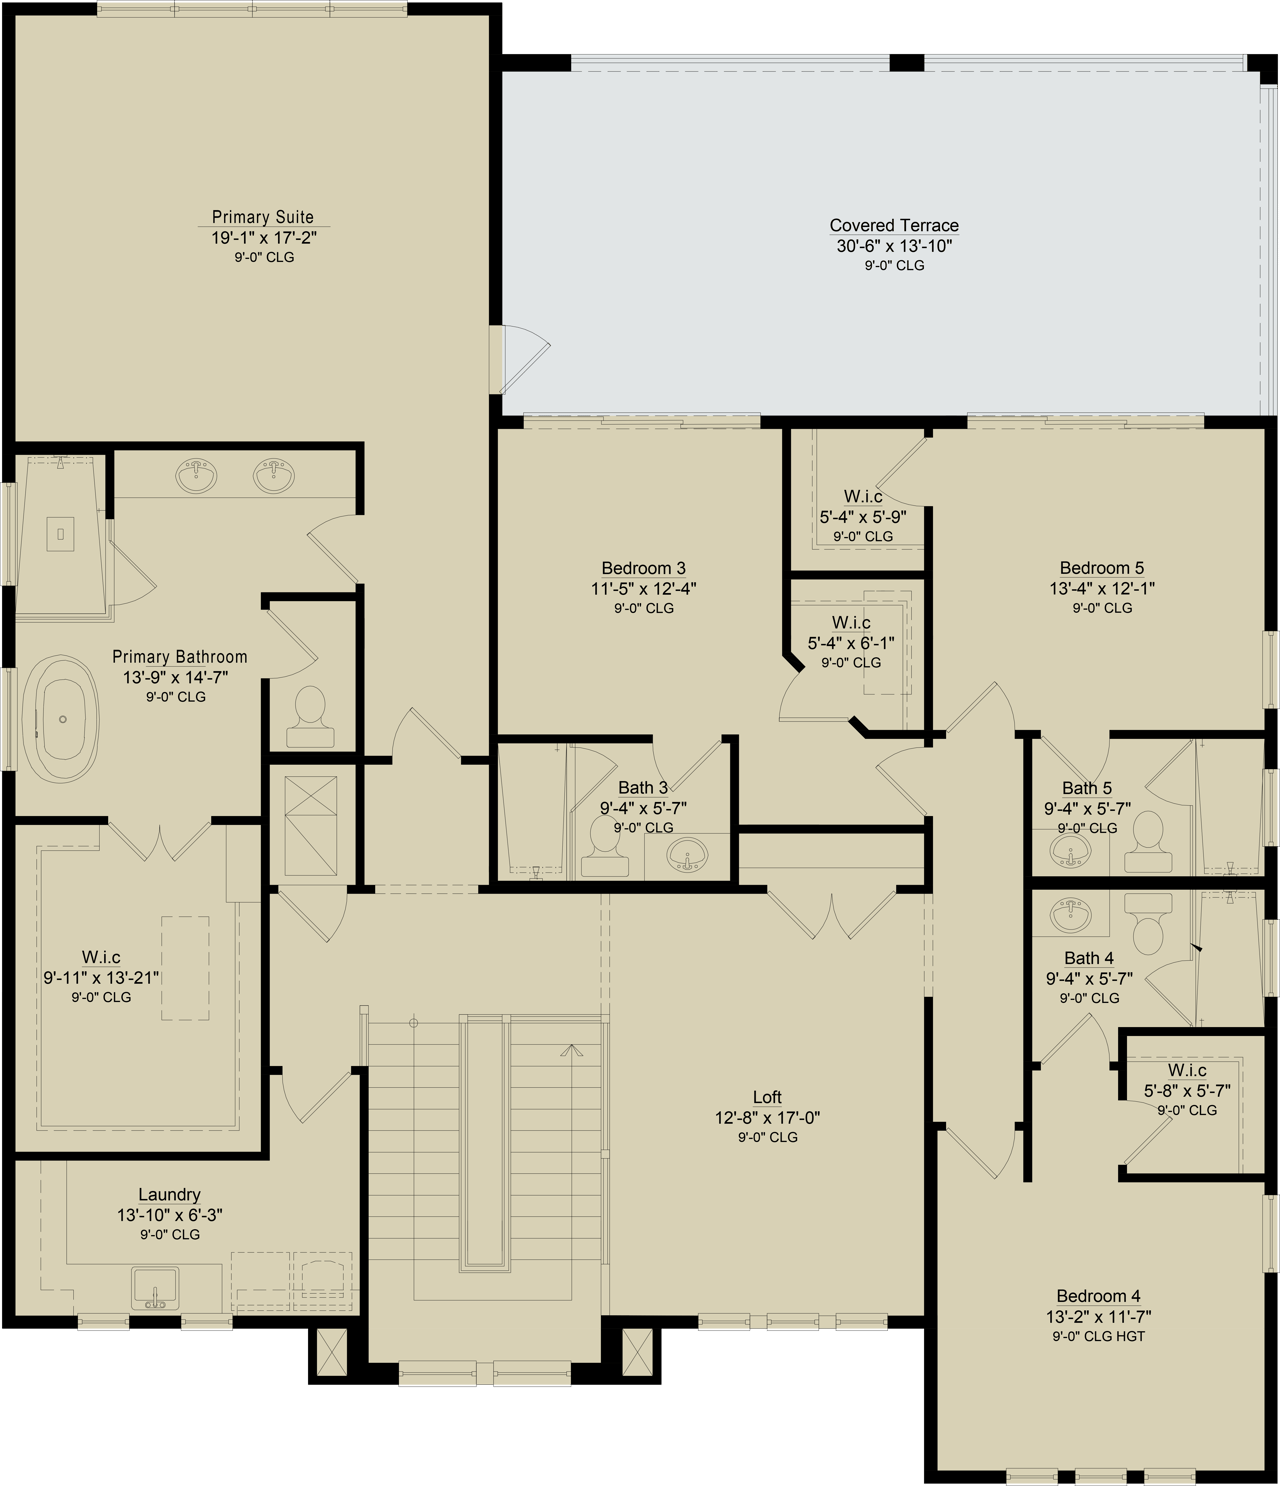
Upstairs, the owner’s suite serves as a private sanctuary, complete with a spa-inspired bath, expansive walk-in closet, and an atmosphere of calm and retreat. Additional bedrooms, each with access to full baths, are thoughtfully arranged to provide privacy and comfort. A central loft and covered terrace offer versatile spaces for relaxation, connection, and everyday enjoyment.
With five bedrooms, five and a half baths, and a three-car garage, The Hillstone is designed to accommodate both intimate daily living and memorable gatherings. Every space reflects a thoughtful balance of beauty, functionality, and connection, creating a residence that feels as effortless as it is refined.
The Hillstone reflects the Davila Homes approach to luxury: timeless architecture, generous spaces, refined finishes, and thoughtful details designed around the way life is lived.
From the welcoming arrival to the seamless connection between indoor and outdoor spaces, every element has been considered to create a home that feels distinguished without feeling removed from everyday life. It is a residence designed for quiet mornings, meaningful gatherings, and the moments that make a home truly your own.
*Images and renderings are for illustrative purposes only and may differ from the completed home in design, materials, finishes, and features. Optional upgrades may be shown. All specifications are subject to change without notice.
5
beds
6
baths
4,324 Sq.Ft. LIVING AREA

Orlando’s Beautiful Gated Lakefront Community Spanning 1900 acres of rolling hills and crisp, cool lakes, Bella Collina offers you an extraordinary way of life. It’s the luxury living you've been seeking with exceptional new homesites, beautiful estates, and upscale condos nestled within a quiet, natural landscape. Those living in Bella Collina recognize it as an unparalleled style of living. Explore the amenities, lifestyle, security, stunning homes, and the natural beauty of Bella Collina, where residents feel they have room-to-breath. It's the ideal place for you and your family to call home.
Explore