Portfolio
Lancaster II
Plan
Plan
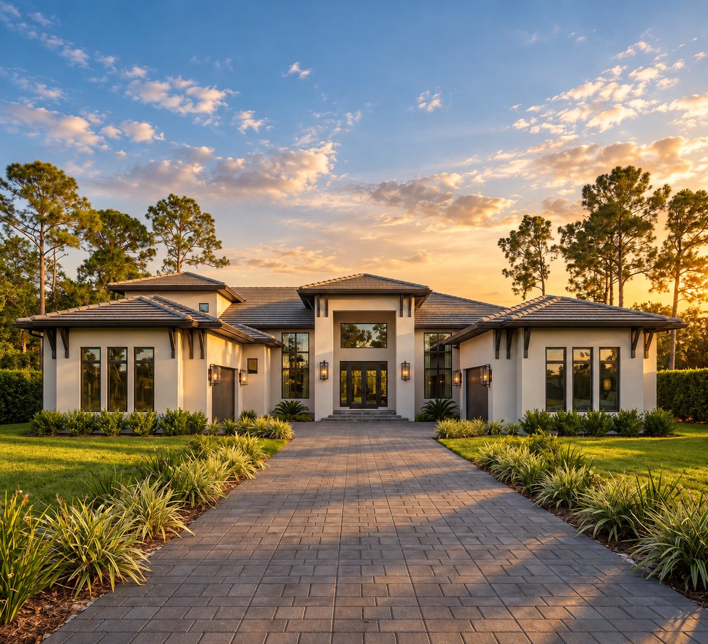
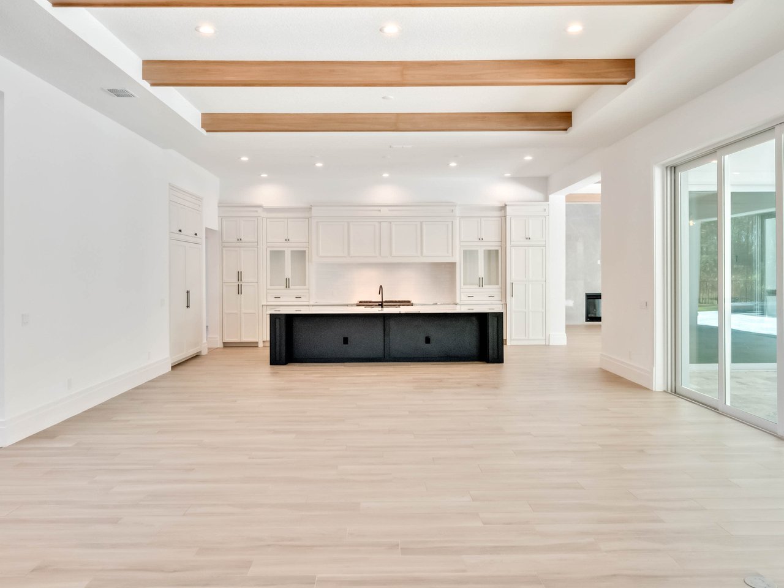
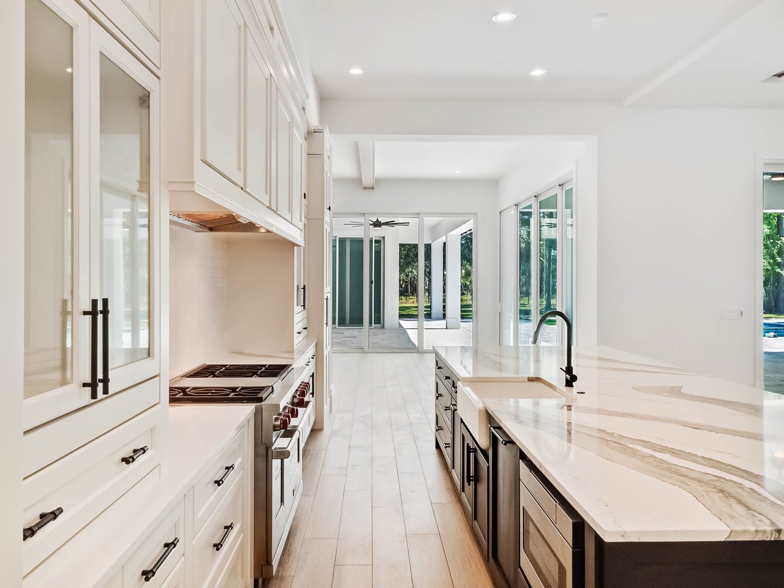
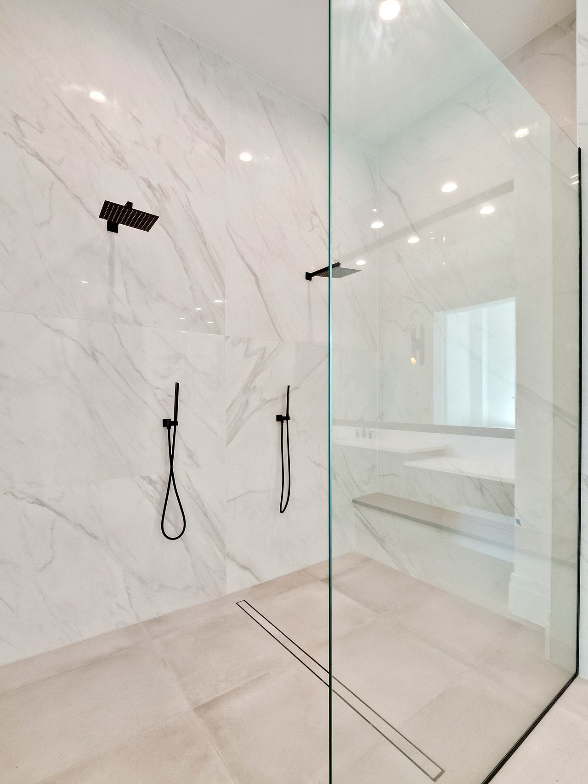
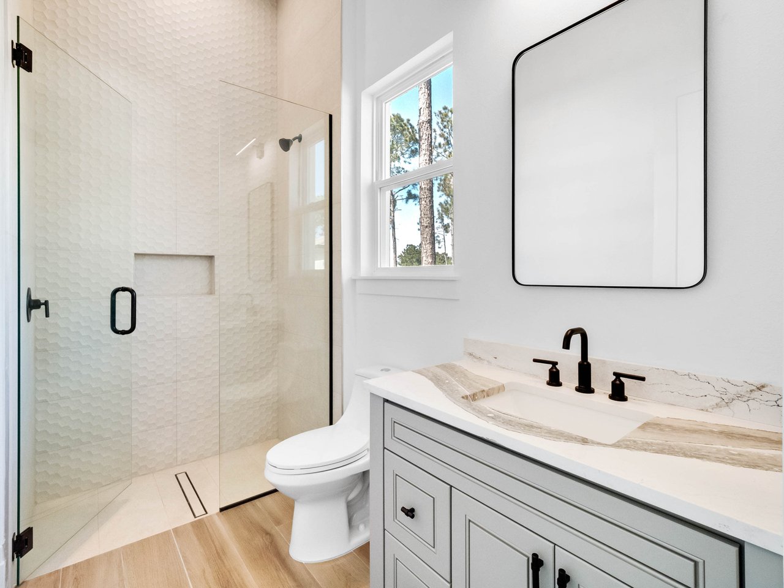
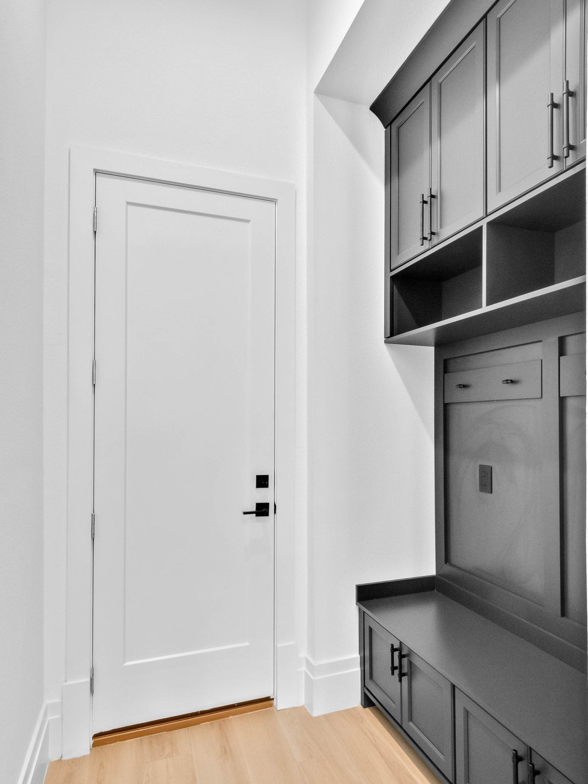
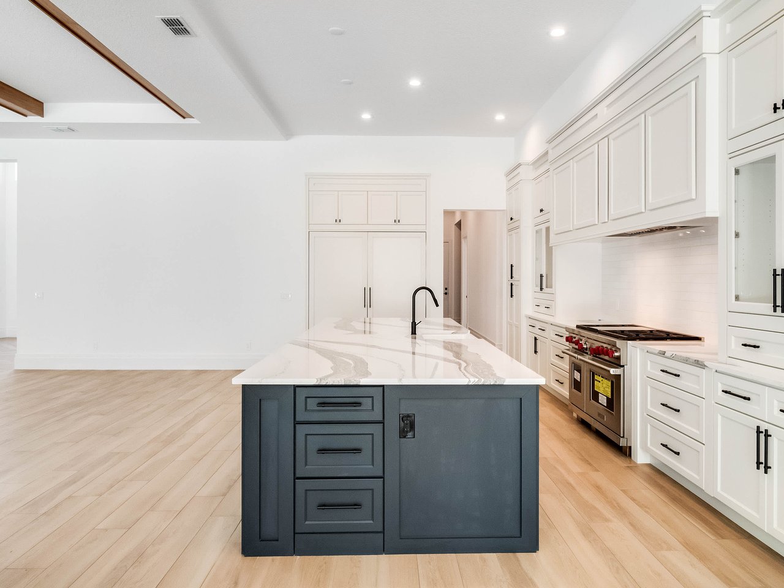
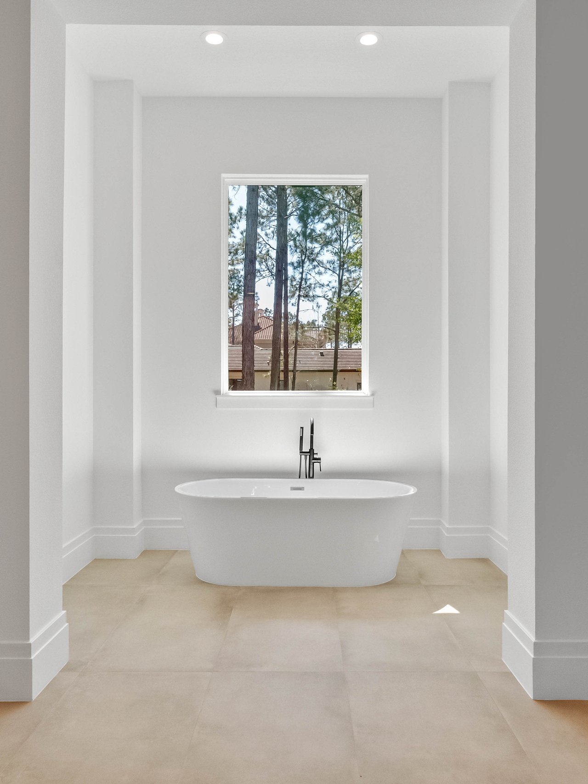
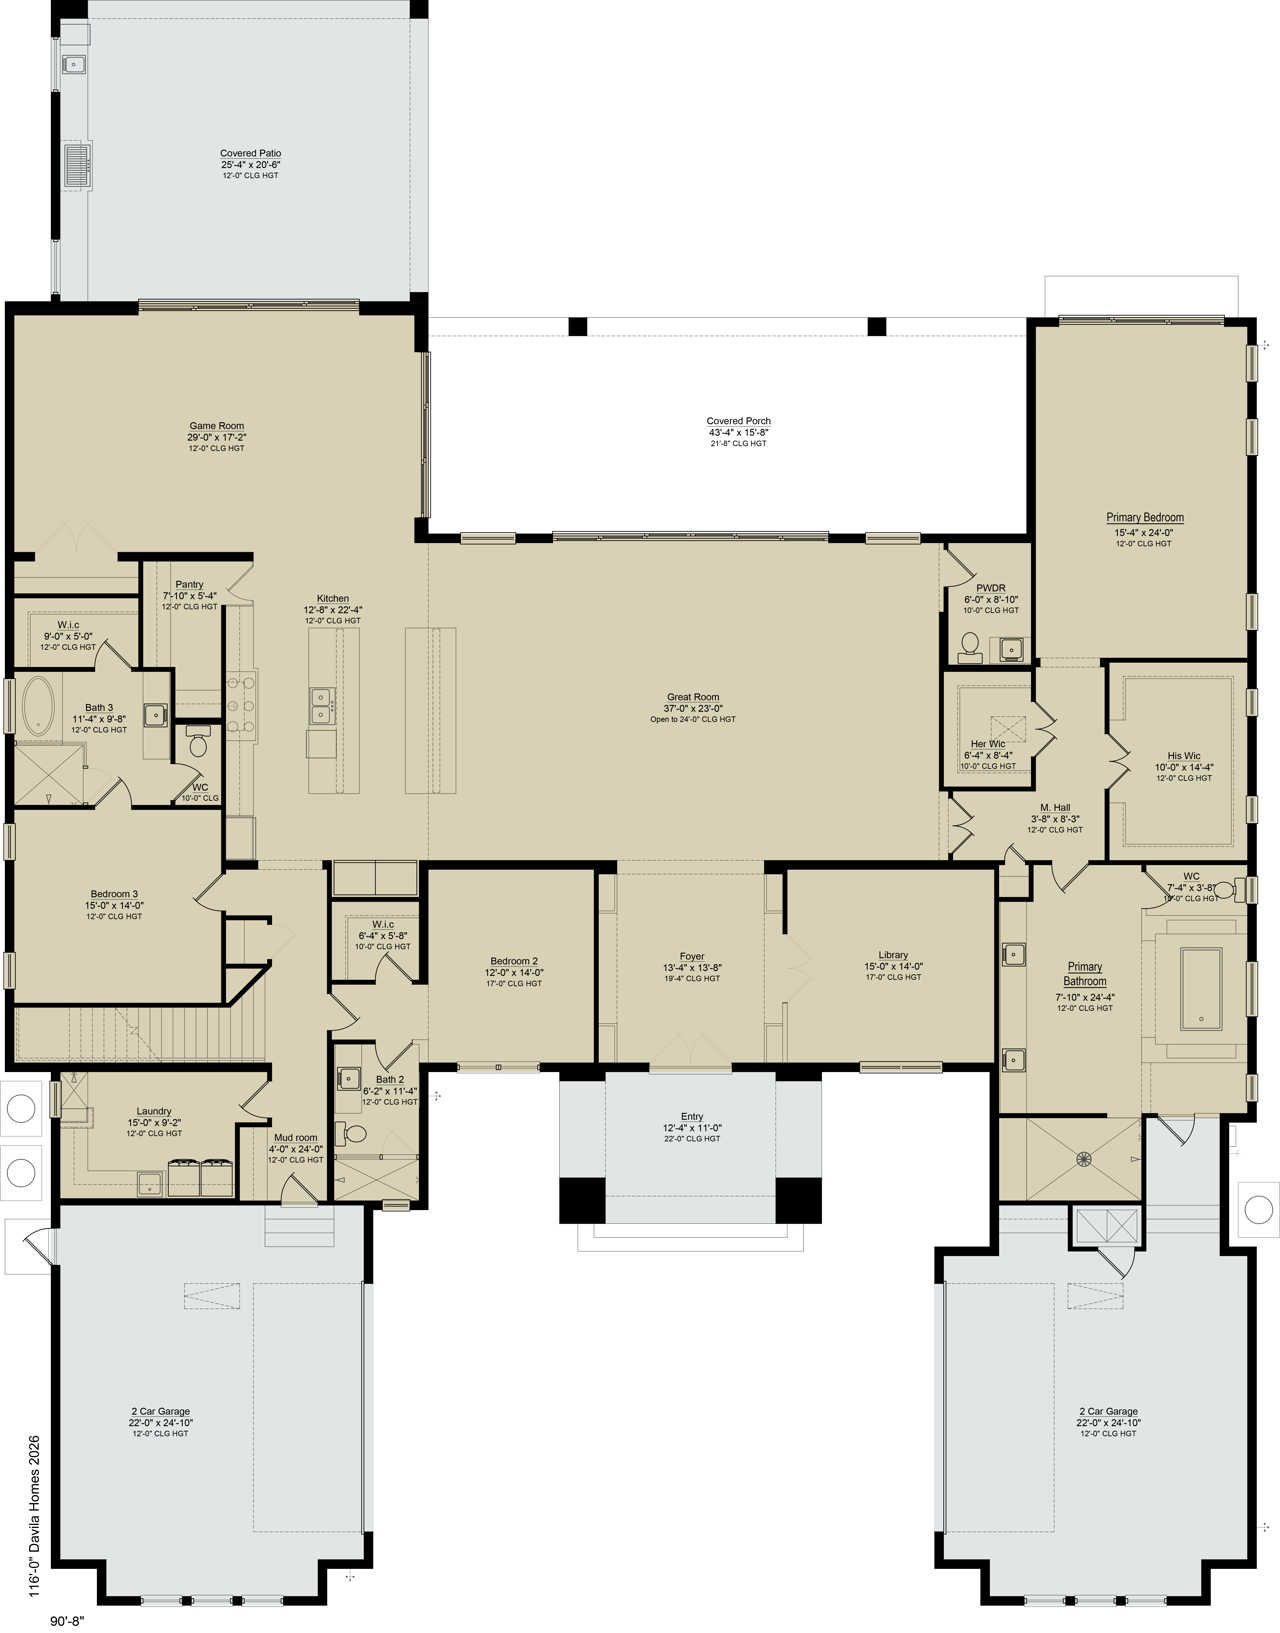
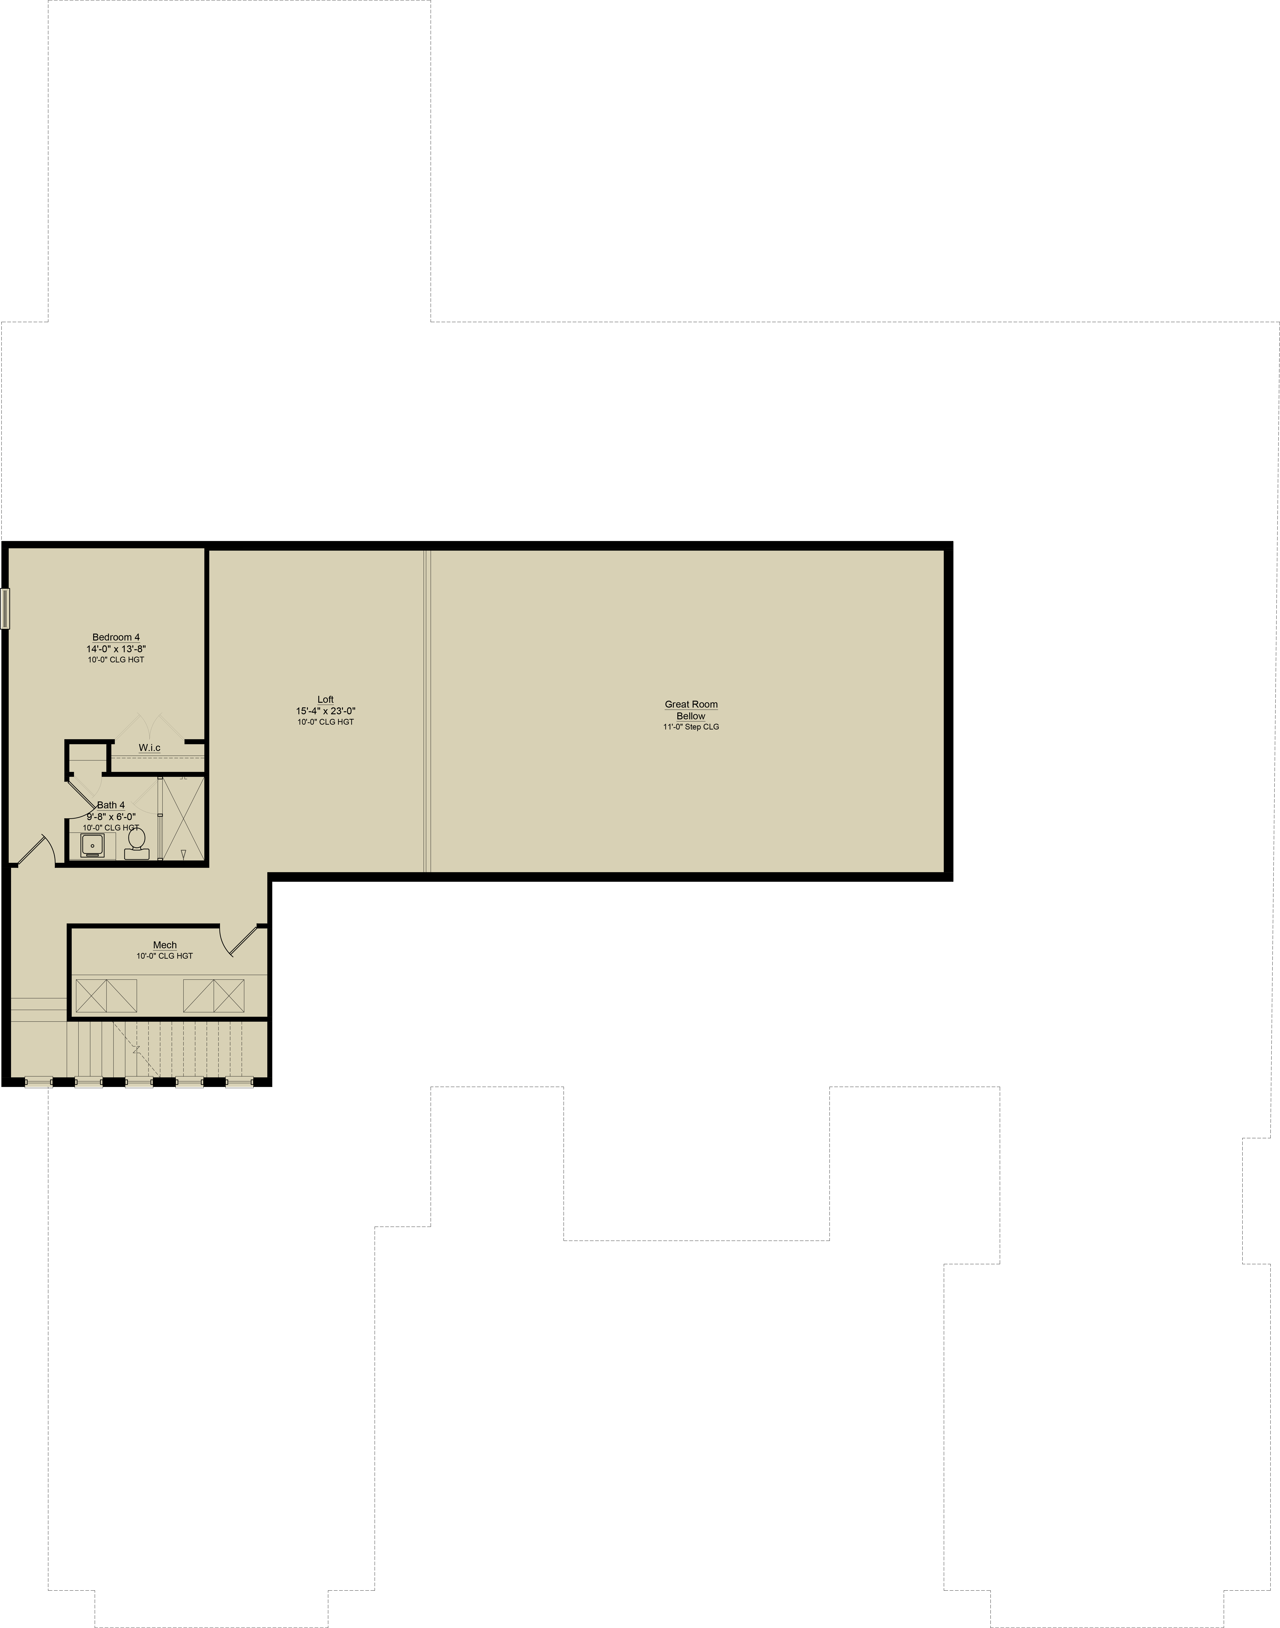
With its expansive footprint and thoughtfully distributed living spaces, the Lancaster II by Davila Homes reimagines the possibilities of a two-story estate. Its distinctive arrangement places the primary suite and two additional bedrooms on the first floor, alongside dedicated spaces for entertainment and relaxation, while the upper level introduces an additional bedroom and loft for added separation and flexibility.
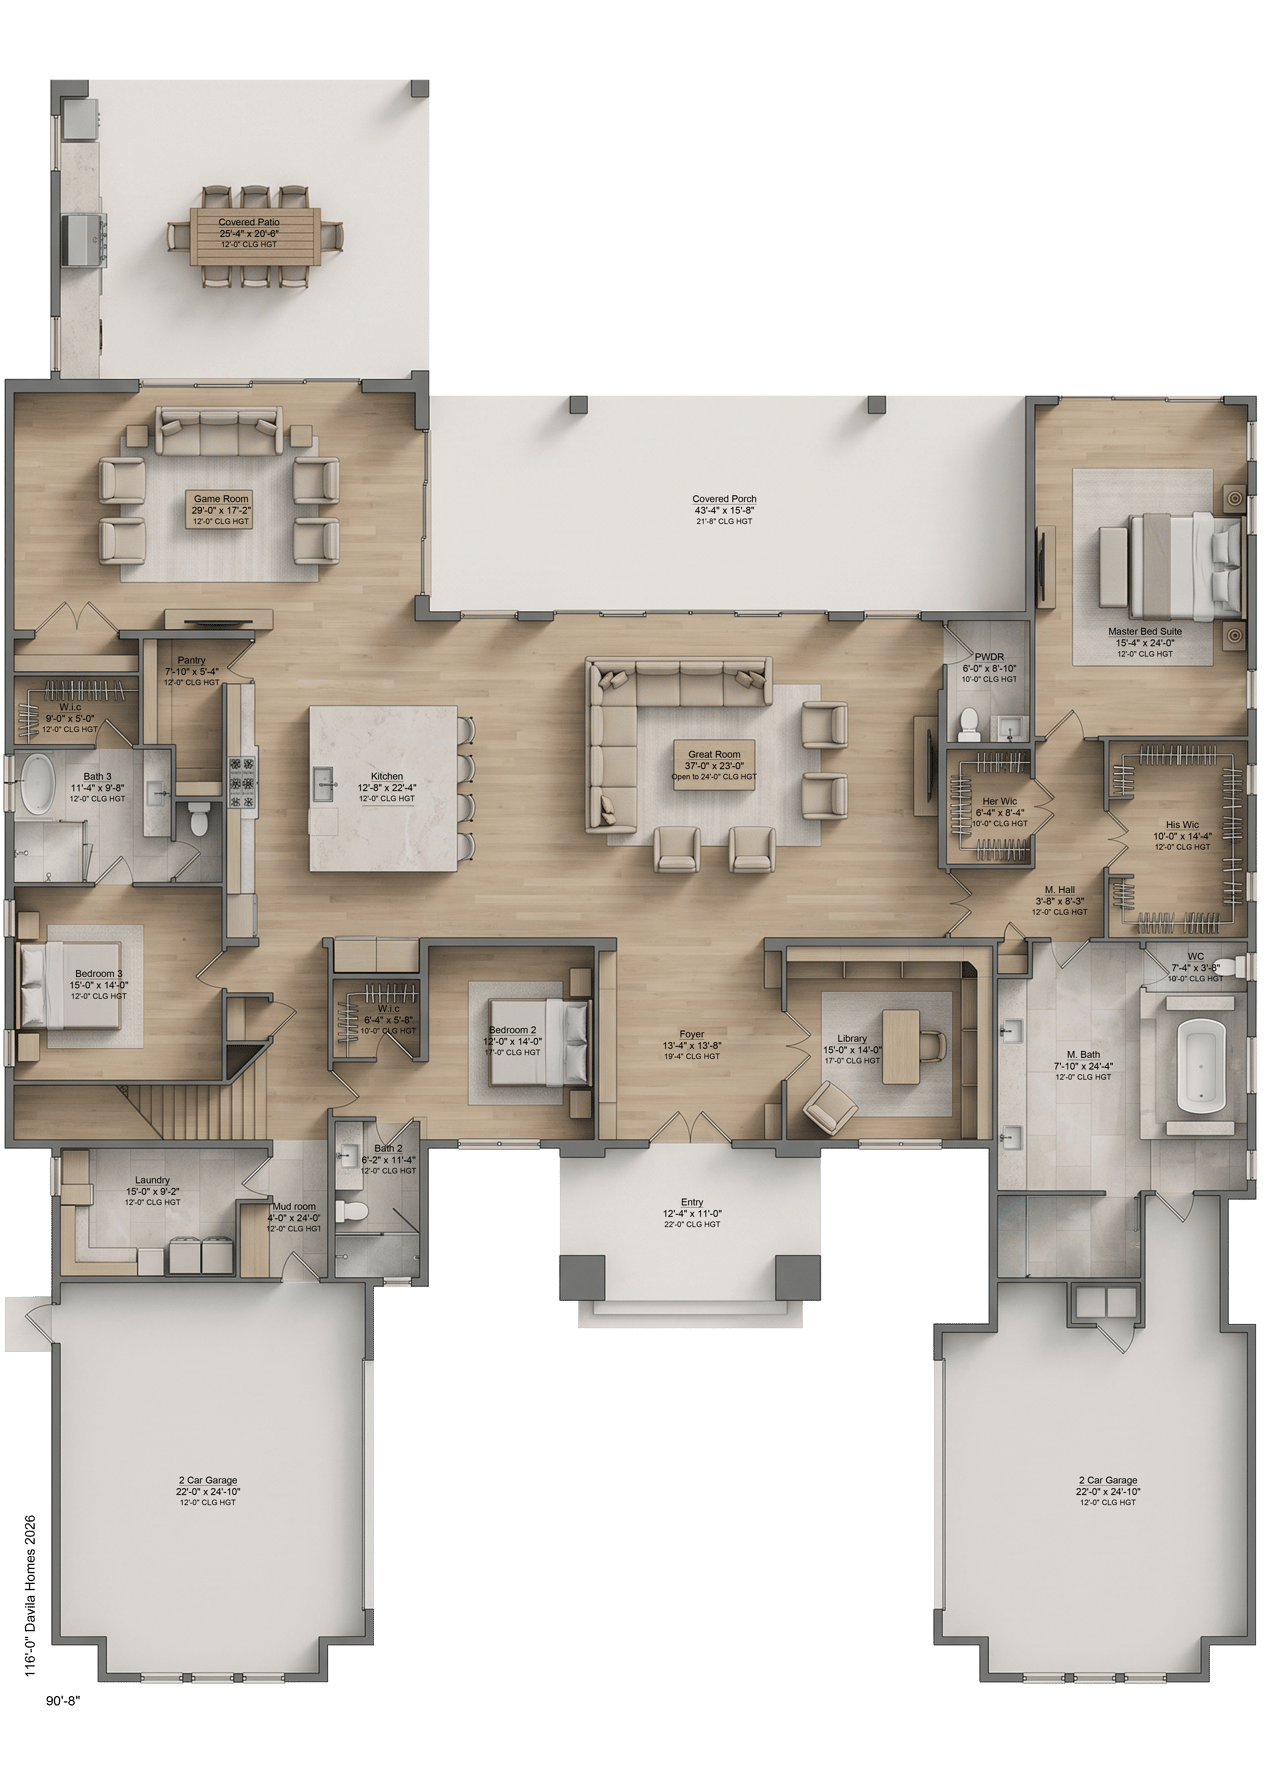
Offering 5,754 square feet of living space and 8,563 square feet of total space, this expansive two-story estate features four bedrooms, four and a half baths, and a four-car garage. Its carefully considered layout places the majority of the living experience on the first floor, combining generous gathering spaces with private bedroom retreats and dedicated areas for work and recreation.
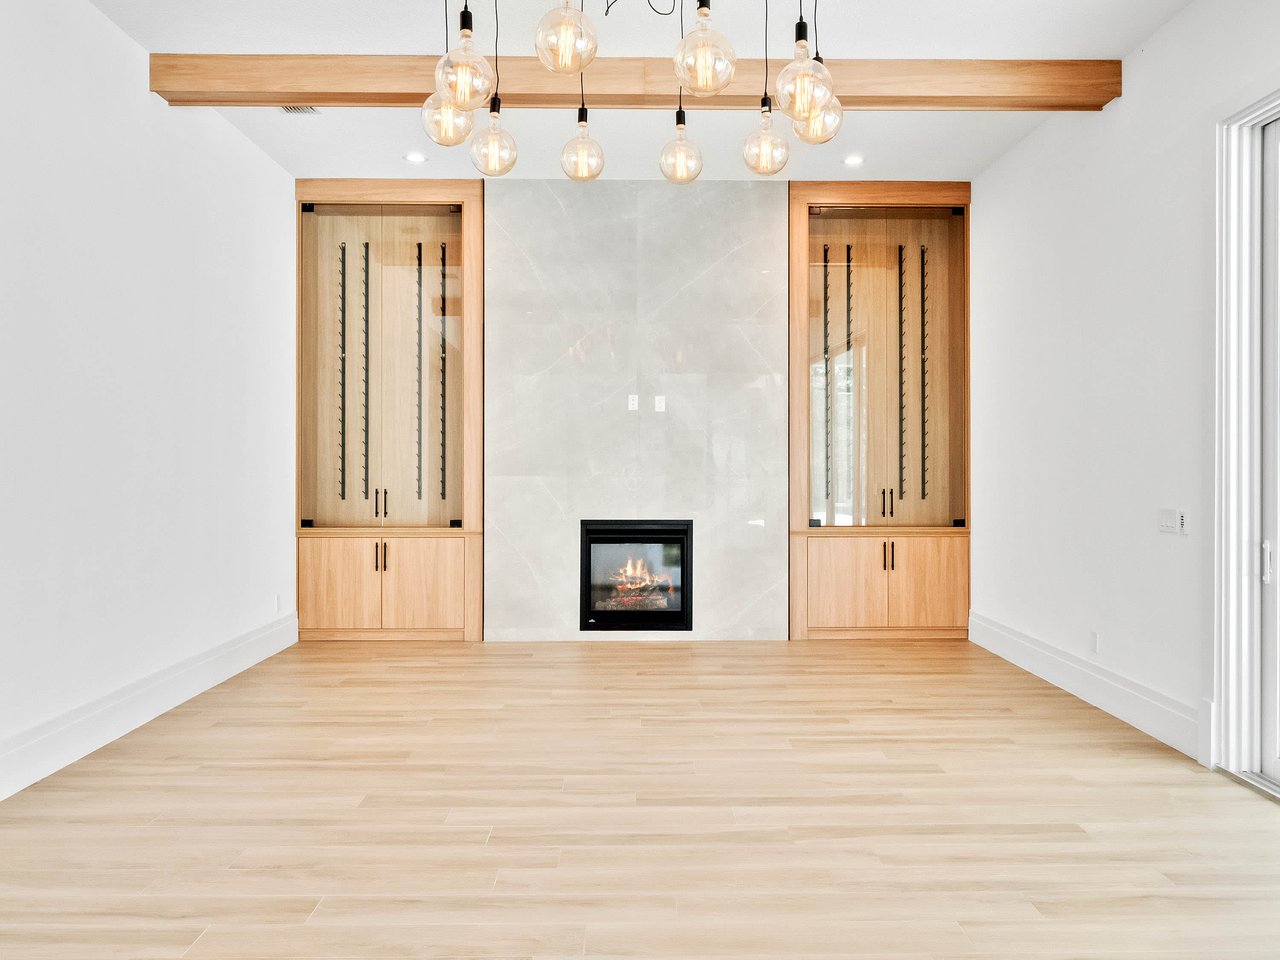
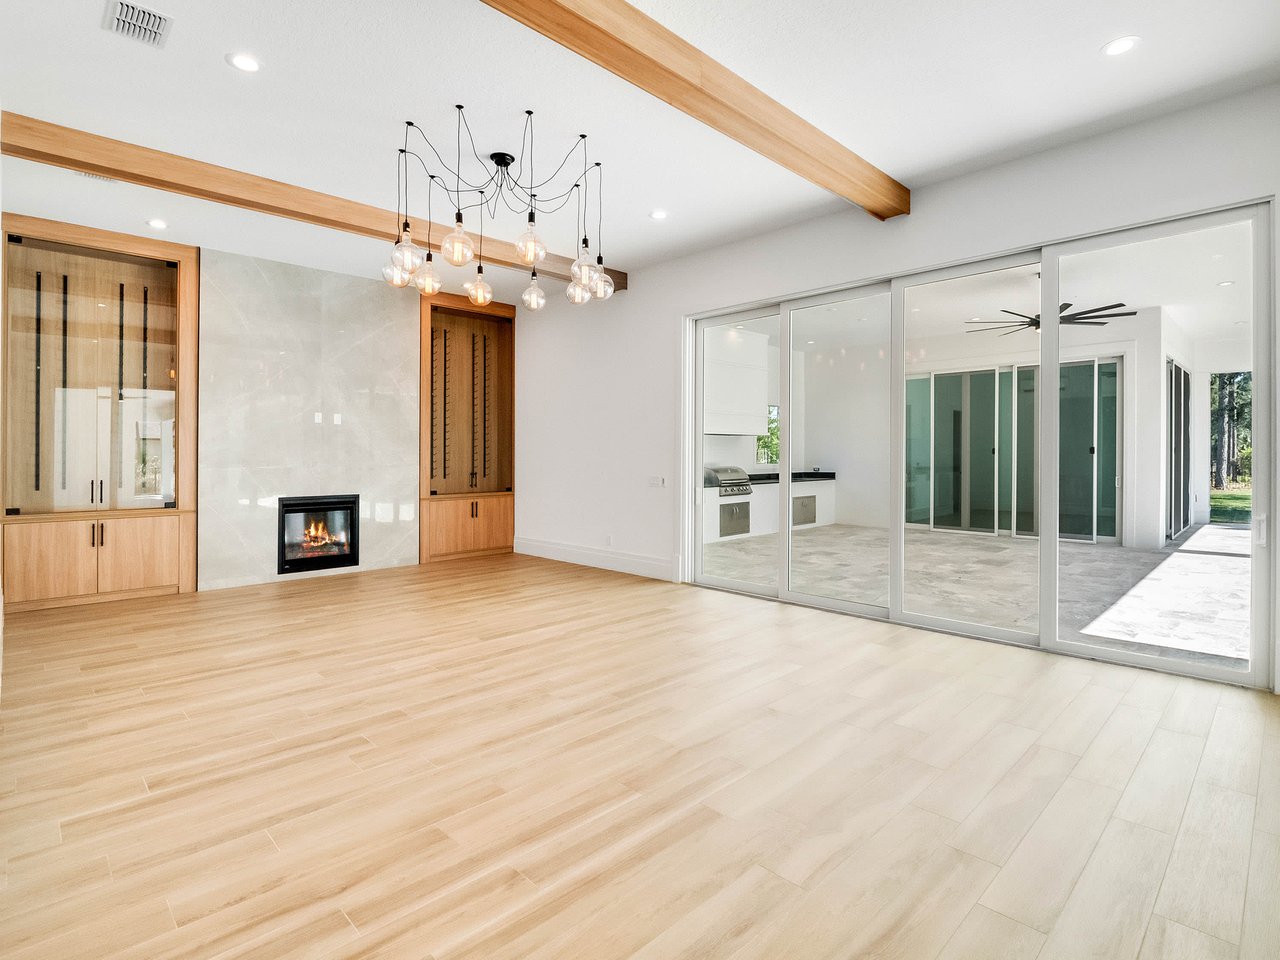
At the heart of the home, the great room establishes an inviting setting for everyday living and entertaining. A dedicated game room introduces another dimension to the shared spaces, creating an environment for recreation and memorable gatherings. The library offers a quieter counterpart, providing a private setting for reading, working, or personal pursuits.
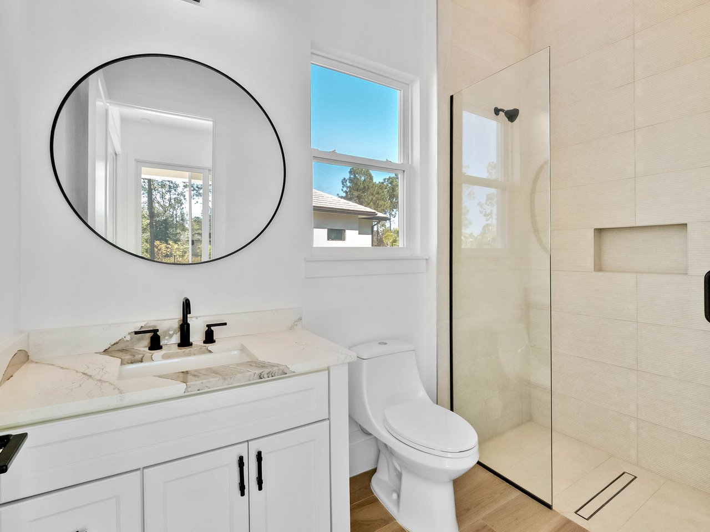
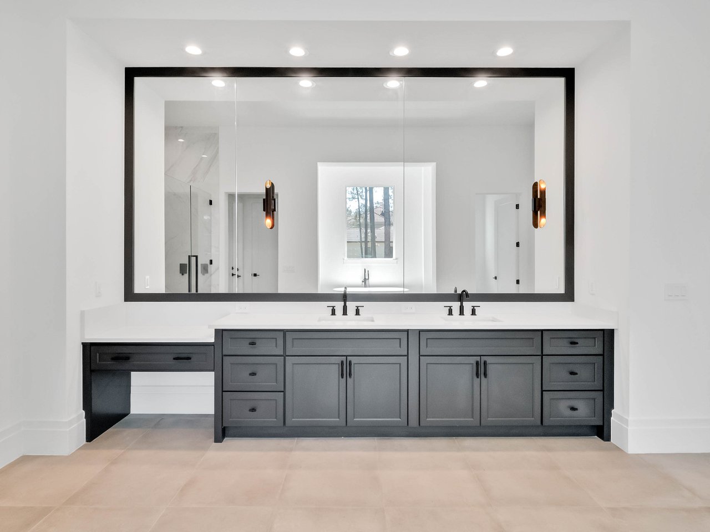
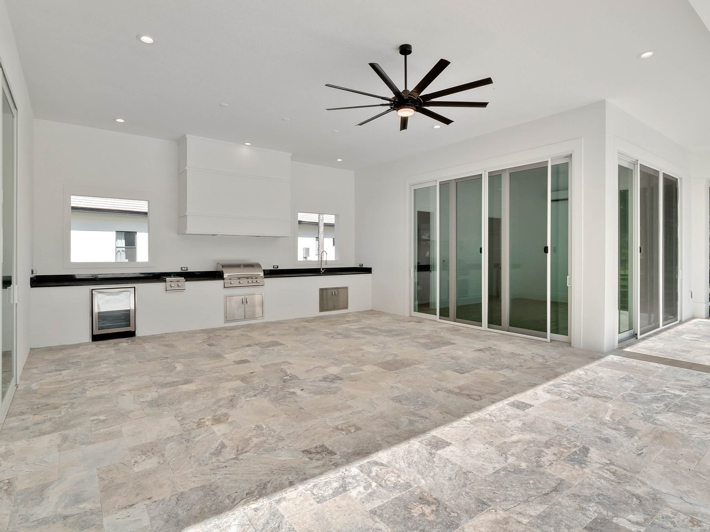
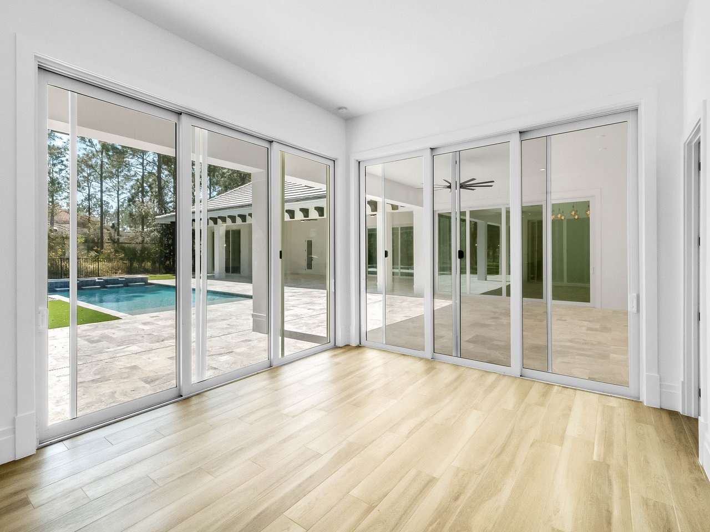
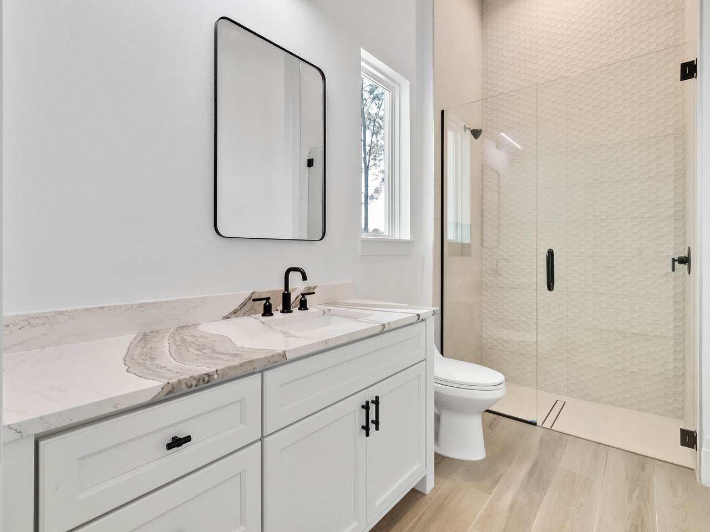
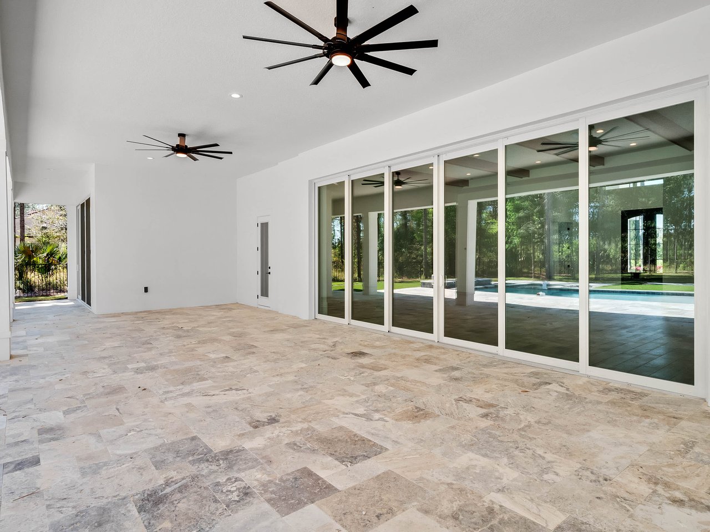
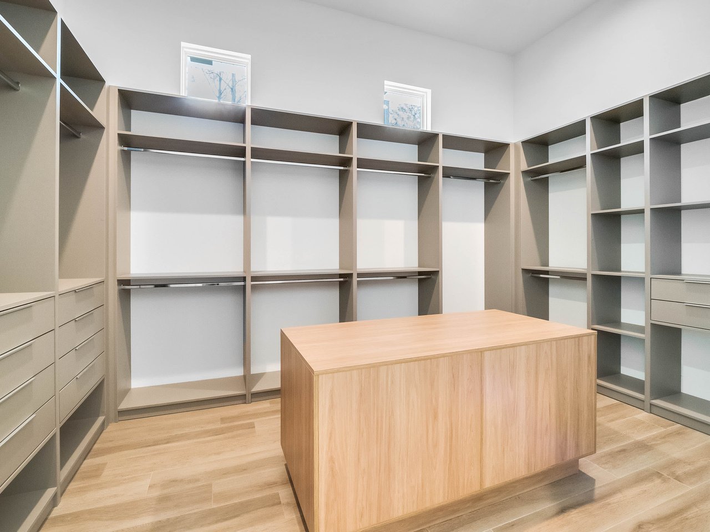
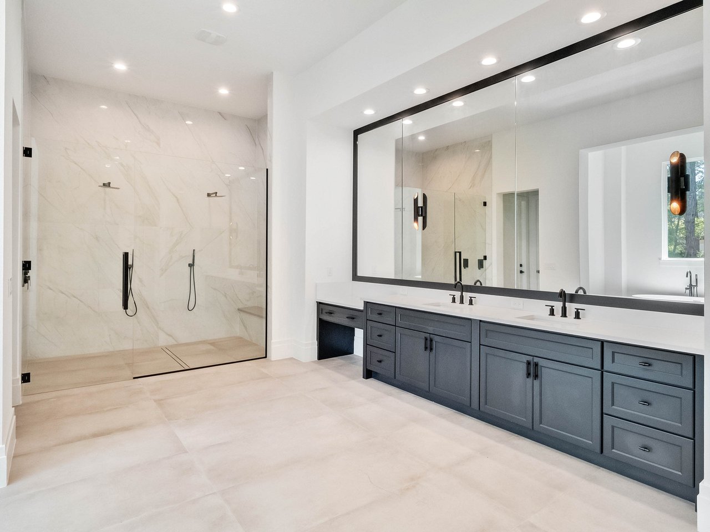
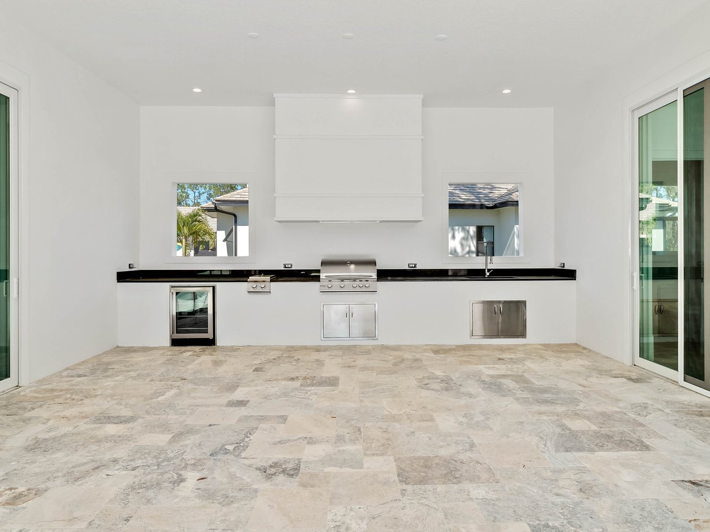
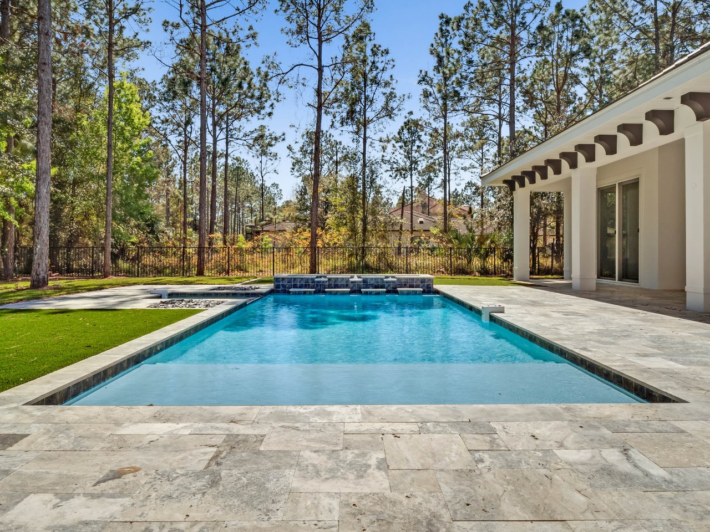
The first floor also accommodates the primary suite and two additional bedrooms, each with access to a full bath. This thoughtful arrangement creates comfortable separation between private retreats while keeping the main living experience conveniently connected. A covered porch extends the interior spaces outdoors, offering an inviting setting to relax and enjoy the surrounding landscape.
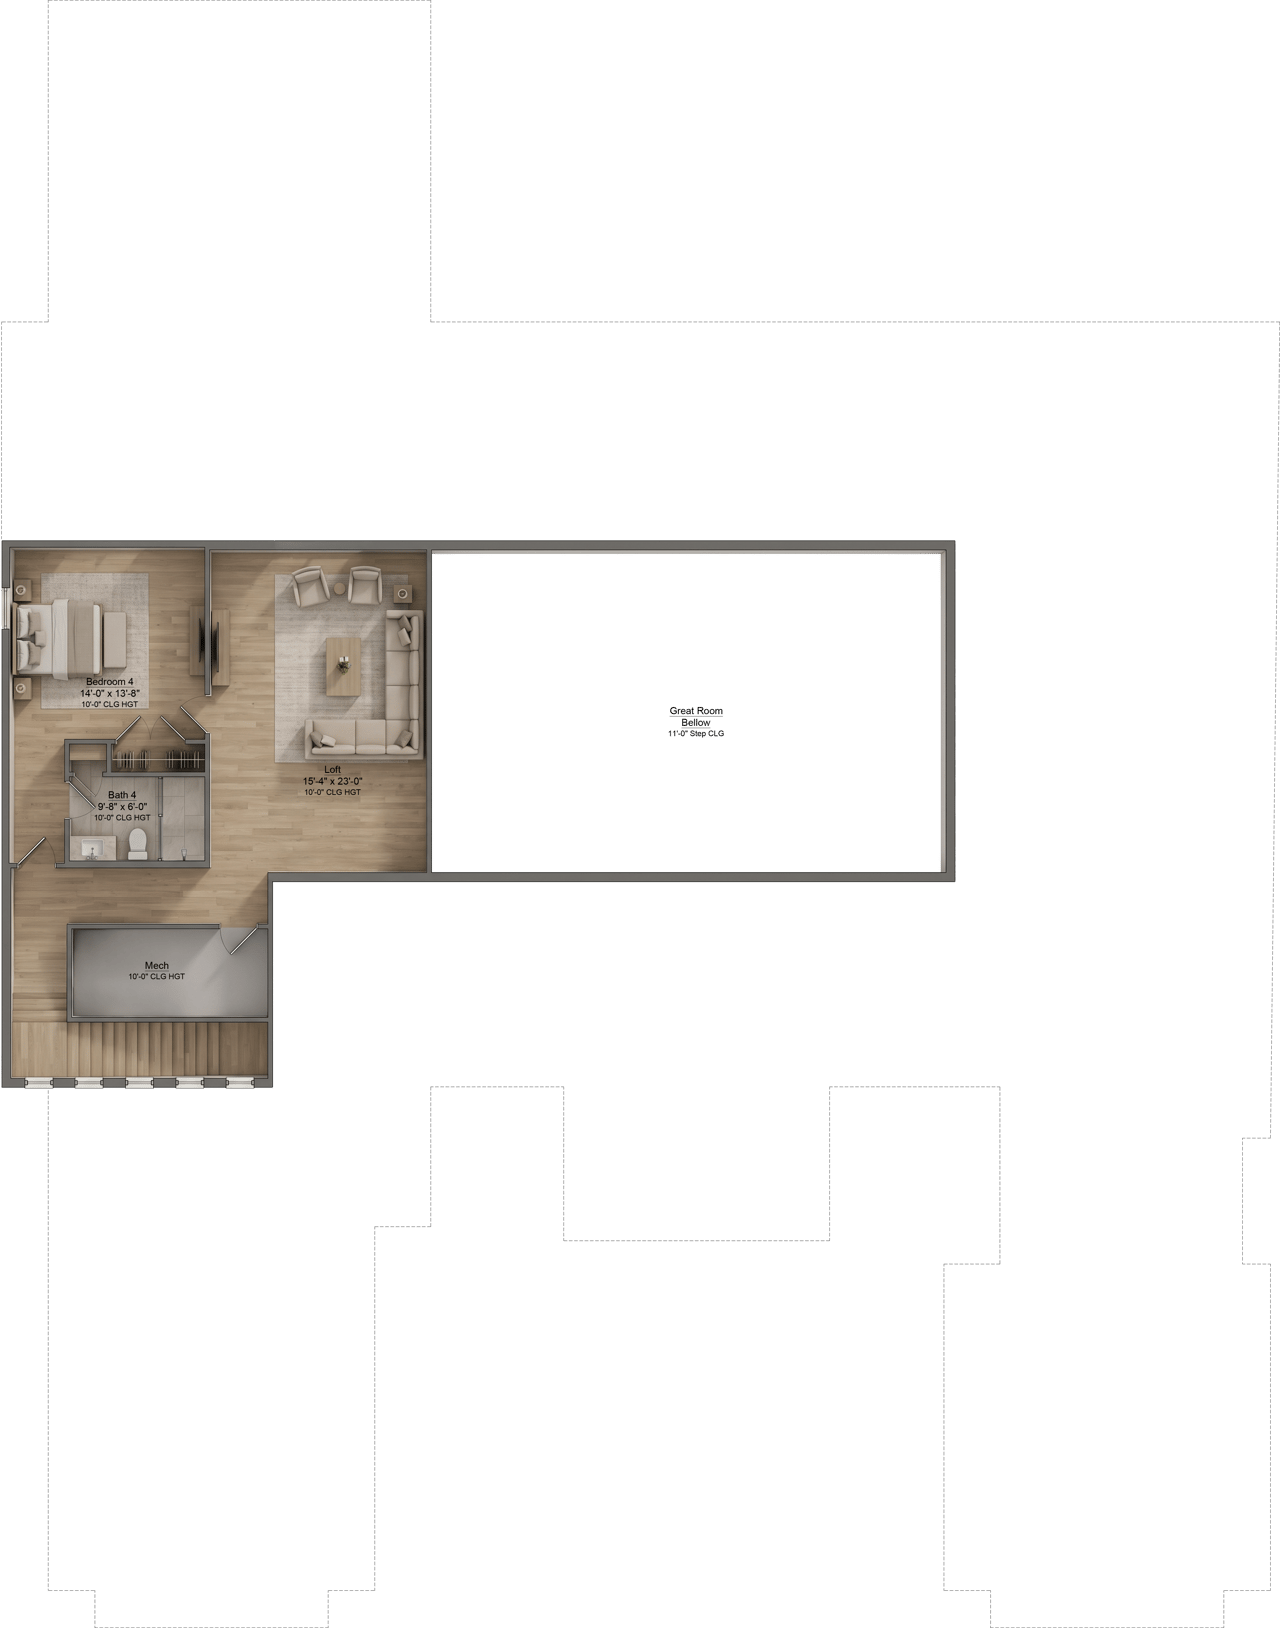
Upstairs, a fourth bedroom with a private bath provides an additional retreat for family or guests. A versatile loft creates another opportunity for relaxation, work, or recreation, offering a sense of separation from the main living areas below.
Every detail of the Lancaster II layout contributes to a home that balances generous proportions with practical functionality. From the four-car garage and dedicated library to the expansive entertainment spaces and thoughtfully distributed bedrooms, the residence offers flexibility for a variety of lifestyles.
The Lancaster II reflects the Davila Homes approach to luxury: distinctive architecture, generous spaces, thoughtful functionality, and an understanding of how different areas of a home come together to support everyday life.
With its striking architectural presence, predominantly first-floor living arrangement, and dedicated spaces for gathering, working, and retreating, the Lancaster II offers a distinctive expression of comfortable and elevated living.
4
beds
5
baths
5,754 Sq.Ft. LIVING AREA

Perched among rolling terrain and surrounded by lakes, Montverde offers an elevated sense of privacy and tranquility just beyond the energy of Orlando. Its natural setting, spacious properties, and small-town character create a lifestyle centered around quiet mornings, open skies, and a genuine connection to the outdoors. With Montverde Academy and the amenities of nearby Clermont and Winter Garden within reach, it offers an exceptional balance of seclusion and convenience.
Explore