The Naples by Davila Homes
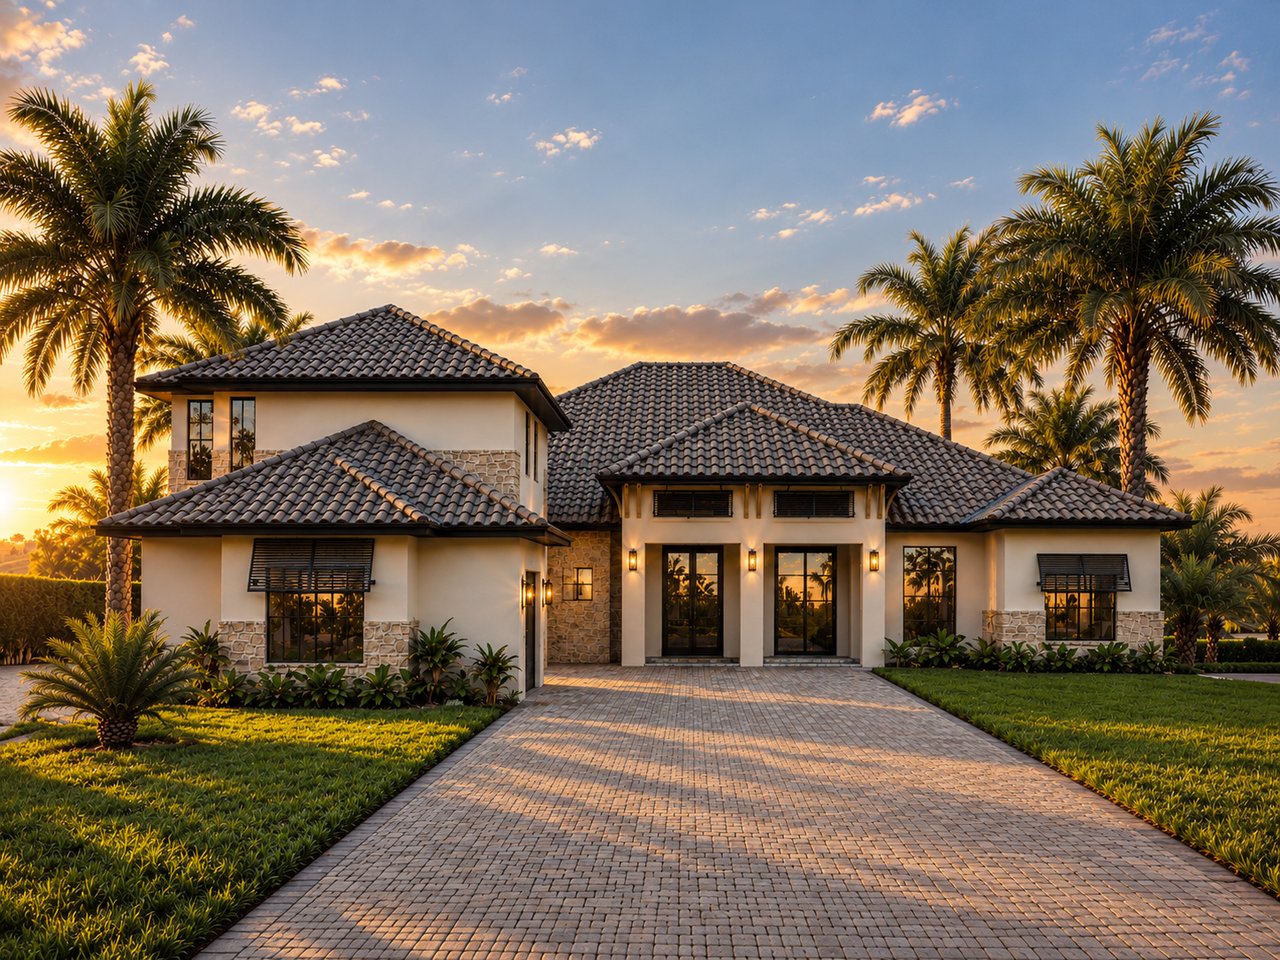
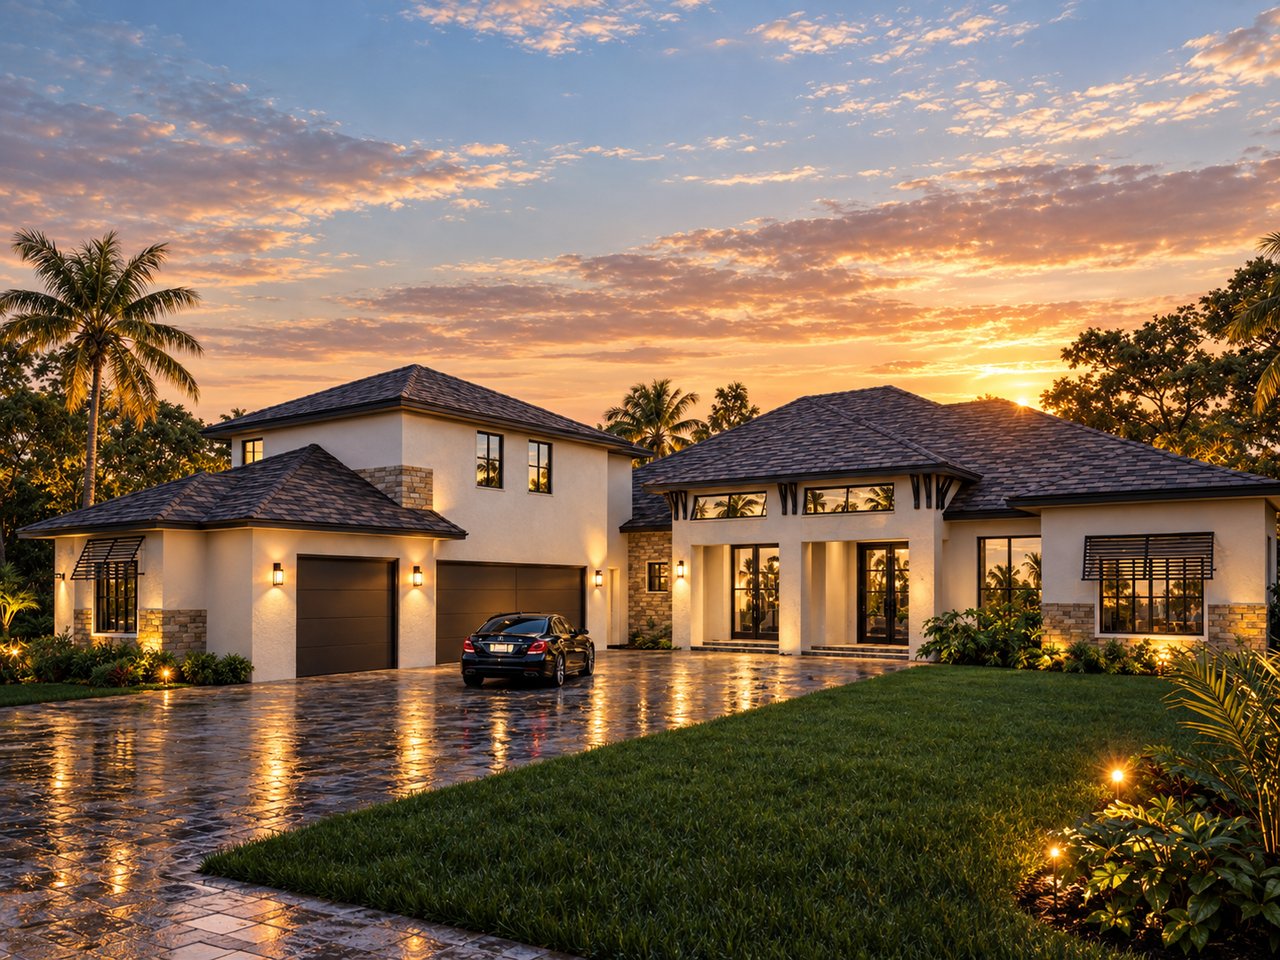
Inspired by the architectural character of Mediterranean and European estates, the Naples by Davila Homes makes a striking impression through its natural stone accents, dark barrel tile roofing, and thoughtfully layered rooflines. Its combination of textured masonry, warm stucco surfaces, and carefully proportioned windows creates a sense of permanence and understated grandeur, while contemporary details bring a fresh perspective to its traditional influences.
Offering 4,755 square feet of living space and 7,168 square feet of total space, this expansive two-story residence features four bedrooms, four and a half baths, and a three-car garage. Its layout is designed around the convenience of predominantly first-floor living, with generous gathering spaces, private bedroom retreats, and multiple outdoor connections creating a natural rhythm throughout the home.
The main living areas bring together the family room, dining room, kitchen, and breakfast nook in an inviting arrangement designed for everyday living and entertaining. A dedicated office provides a private setting for work or personal pursuits, while the mudroom, laundry room, and well-appointed pantry contribute to the practical details that make daily life more effortless.
The primary suite offers a private retreat on the first floor, complemented by a spacious bath and a separate sitting area that introduces another layer of comfort and privacy. Two additional first-floor bedrooms provide welcoming accommodations for family and guests, maintaining the convenience of having the majority of the home's living and sleeping spaces on one level.
Three distinct lanai spaces extend the living experience outdoors, creating multiple settings for alfresco dining, quiet mornings, and gatherings with family and friends. Their arrangement offers flexibility in how outdoor spaces are enjoyed, making the connection between interior and exterior living an integral part of the Naples experience.
Upstairs, a dedicated game room introduces a separate destination for recreation and entertainment, complemented by an additional full bath and storage space. This upper-level retreat provides room for activities and gatherings without interrupting the quieter rhythm of the main floor.
The Naples also offers optional split bathroom configurations, allowing further flexibility in the arrangement of selected spaces.
A home that brings living and leisure together
The Naples is designed for those who appreciate generous living spaces without sacrificing the convenience of a thoughtfully organized layout. Its predominantly first-floor arrangement, multiple lanais, and dedicated upstairs entertainment area create a residence that accommodates both the natural flow of everyday life and the occasions that bring people together.
*Images and renderings are for illustrative purposes only and may differ from the completed home in design, materials, finishes, and features. Optional upgrades may be shown. All specifications are subject to change without notice.