

Plan
Savannah
Plan
Plan
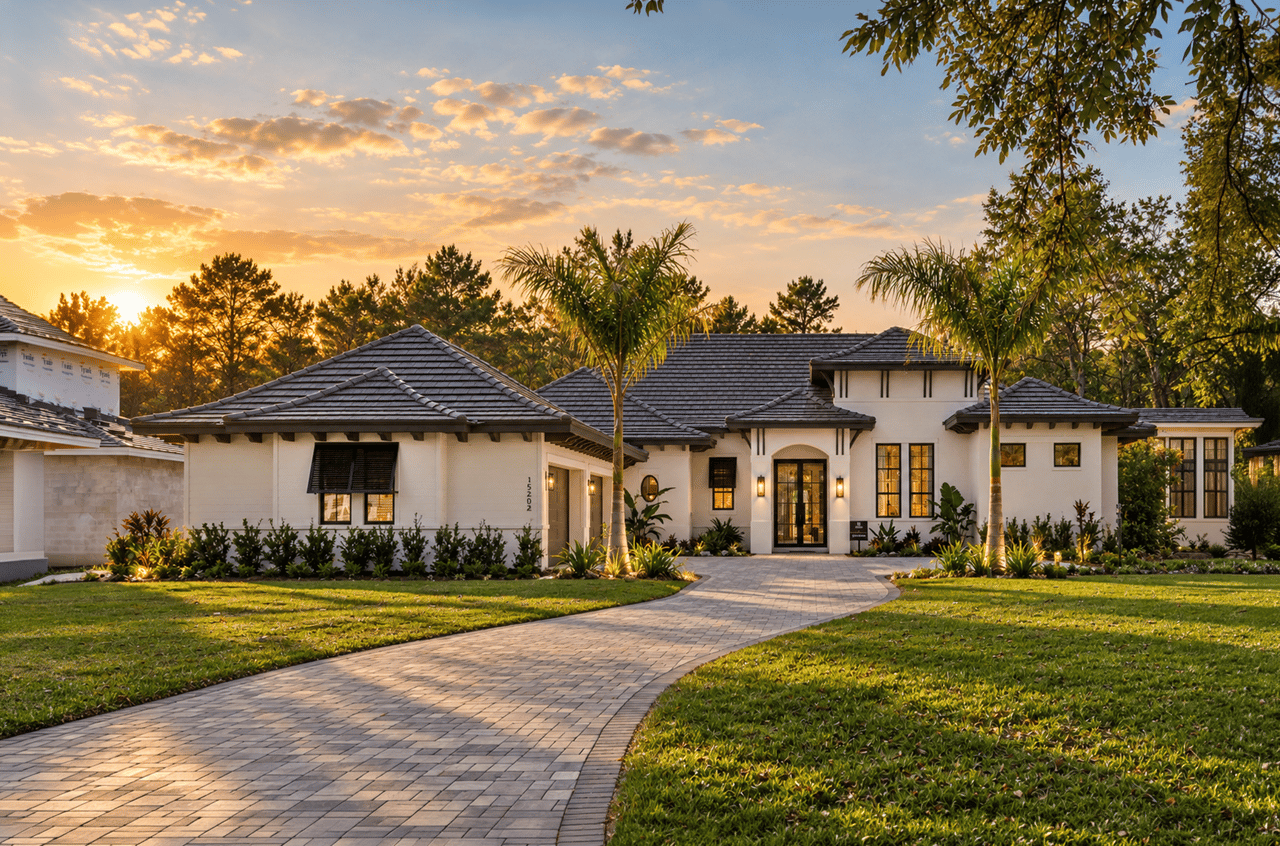
The Savannah holds a special place in the story of Davila Homes. As the first residence the builder brought to Bella Collina, this thoughtfully designed estate represents a defining chapter in Davila’s approach to luxury living, combining timeless architecture, generous spaces, and a sense of warmth that continues to make the plan a favorite.
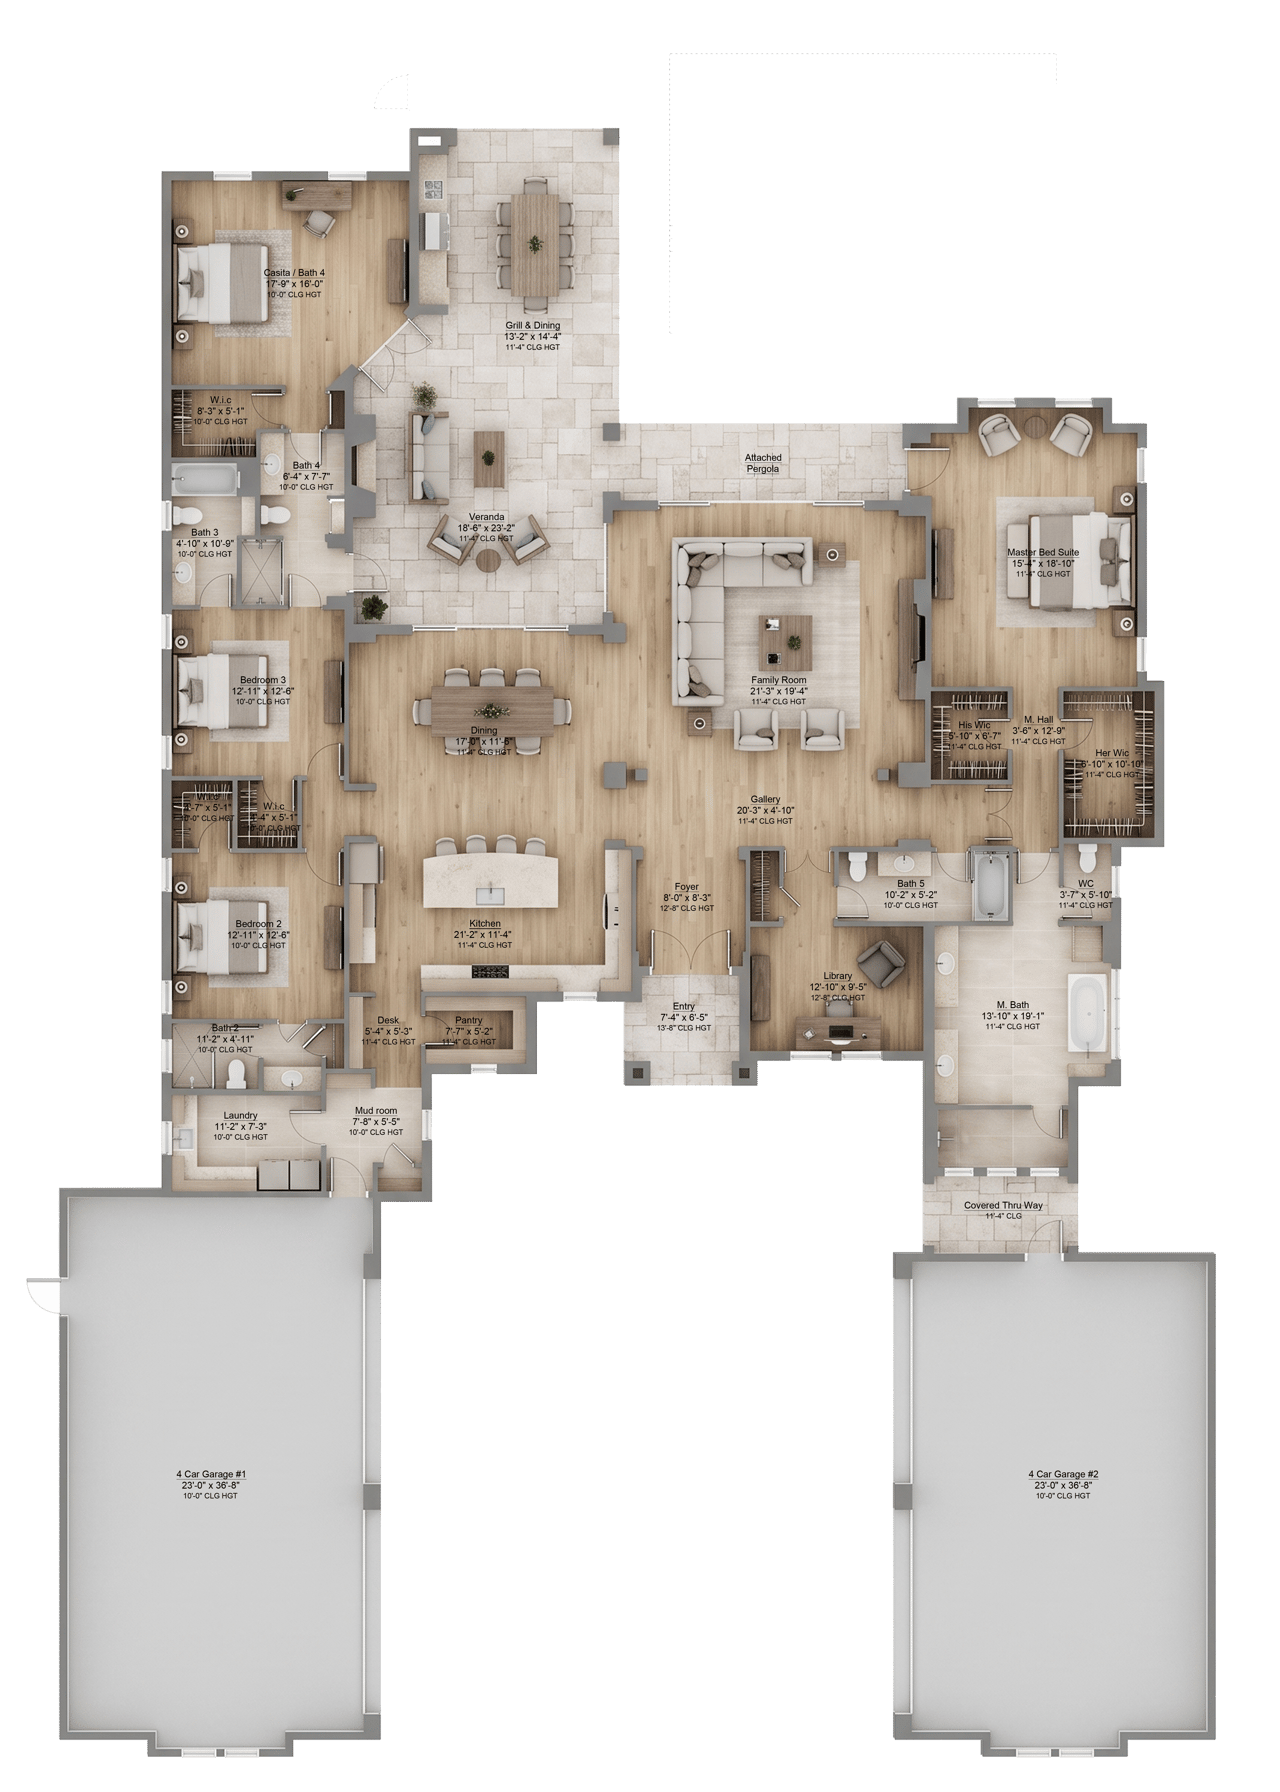
Offering 3,984 square feet of living space and 5,721 square feet of total space, the Savannah is a single-story residence with four bedrooms, four and a half baths, and an expansive four-car garage. Its thoughtful layout creates an effortless flow throughout the home, bringing together spaces for entertaining, everyday living, work, and retreat.
A gracious foyer and gallery introduce the residence, leading into expansive shared spaces designed to feel both elegant and welcoming. The family room, dining room, and gourmet kitchen create a natural center for gathering, complemented by a breakfast nook and generous pantry. A private library adds another layer of character, offering a quiet setting for reading, working, or simply retreating from the pace of the day.
The primary suite is thoughtfully positioned as a private sanctuary, with a spacious bedroom and refined bath designed for comfort and relaxation. A separate casita with its own bath provides an inviting retreat for guests, offering privacy and independence while remaining connected to the home.
The relationship between the interior and exterior spaces is central to the Savannah experience. A generous veranda extends the living areas outdoors, creating a natural setting for al fresco dining, relaxed afternoons, and evenings spent together. The outdoor grill and dining area make entertaining feel effortless, allowing the home to embrace the Florida lifestyle in a way that feels natural and unhurried.
More than a thoughtfully designed residence, the Savannah represents a meaningful part of the Davila Homes journey. It was the first home Davila built in Bella Collina, establishing a foundation for the residences that followed and reflecting the care and intention that continue to shape the builder’s work.
Every space has been considered to create a home that feels connected, generous, and deeply livable. From its graceful arrival and gallery to its private retreats and inviting outdoor spaces, the Savannah is a residence designed not only to be admired, but to be lived in beautifully.
4
beds
4.5
baths
3,984 Sq.Ft. LIVING AREA