Portfolio
Savannah II
Plan
There is no property location added.
There is no property location added.
Plan
There is no property location added.
There is no property location added.
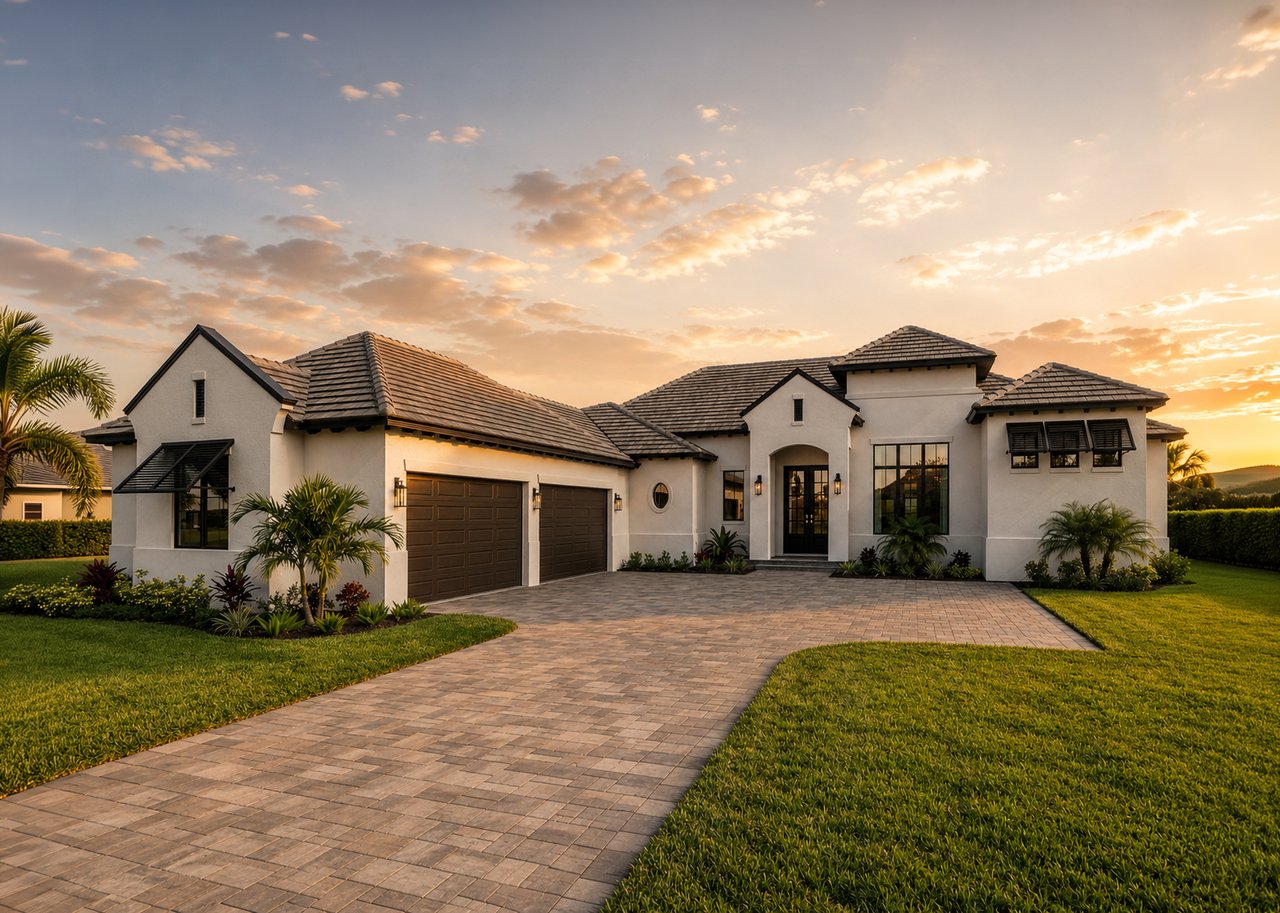
The Savannah II by Davila Homes brings a distinctive approach to single-story estate living, combining generous shared spaces with thoughtfully separated private accommodations. Its independent casita creates a welcoming retreat for guests, while the dedicated study, expansive primary suite, and outdoor entertaining areas offer a home designed to accommodate different routines and occasions with ease.
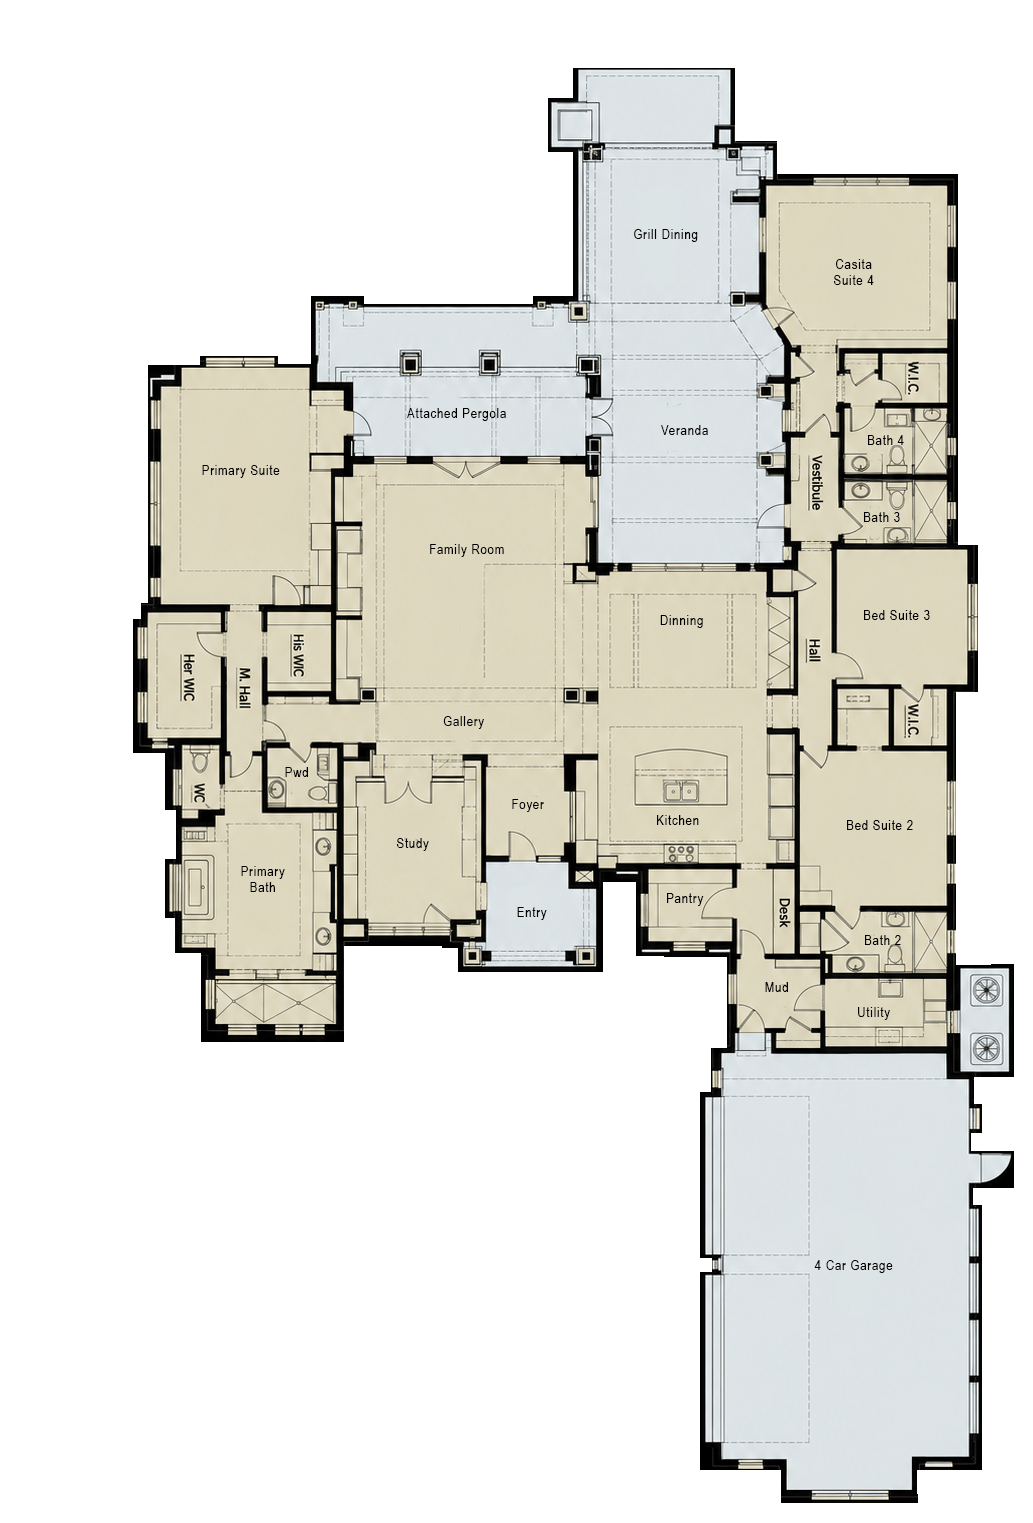
Offering 4,051 square feet of living space and 5,779 square feet of total space, this expansive single-story residence features four bedrooms, four and a half baths, and a four-car garage. Its thoughtfully arranged layout brings together generous gathering spaces, dedicated areas for work and relaxation, and private retreats, creating a natural balance between everyday functionality and effortless entertaining.
A gracious foyer introduces the home, leading into a gallery that establishes a sense of openness and architectural continuity throughout the main living areas. The formal dining room and family room create inviting settings for gatherings, while a dedicated study offers a quiet environment for work, reading, or personal pursuits. Thoughtfully integrated utility spaces, including a mudroom and dedicated utility room, add convenience to the everyday experience.
The primary suite serves as a private sanctuary, thoughtfully positioned to provide comfort and separation from the main gathering areas. Its spacious bedroom is complemented by a refined bath and two walk-in closets, offering generous space and organization. Two additional bedrooms provide comfortable accommodations, while a separate casita creates an independent guest retreat, complete with its own suite and bath.
Outdoor living is an integral part of the Savannah II experience. The generous veranda extends the interior living spaces outdoors, complemented by an attached pergola and dedicated grill and dining area. Together, these spaces create an inviting environment for alfresco meals, relaxed afternoons, and evenings spent entertaining under the Florida sky.
With its single-story design, four-car garage, dedicated study, private guest casita, and thoughtfully arranged entertaining spaces, the Savannah II offers a distinctive approach to estate living, where comfort and functionality come together without compromising architectural character.
The Savannah II reflects the Davila Homes approach to luxury: distinctive architecture, generous spaces, refined functionality, and thoughtful details that make a home feel as exceptional to live in as it is to experience.
From its welcoming gallery and private study to the spacious primary retreat, independent guest suite, and inviting outdoor entertaining areas, every space has been considered to bring people together while preserving the comfort and privacy of home.
4
beds
5
baths
4,051 Sq.Ft. LIVING AREA